Tell us about the room
Call or send the form with your postcode and what you want to change. We agree a time to come out.

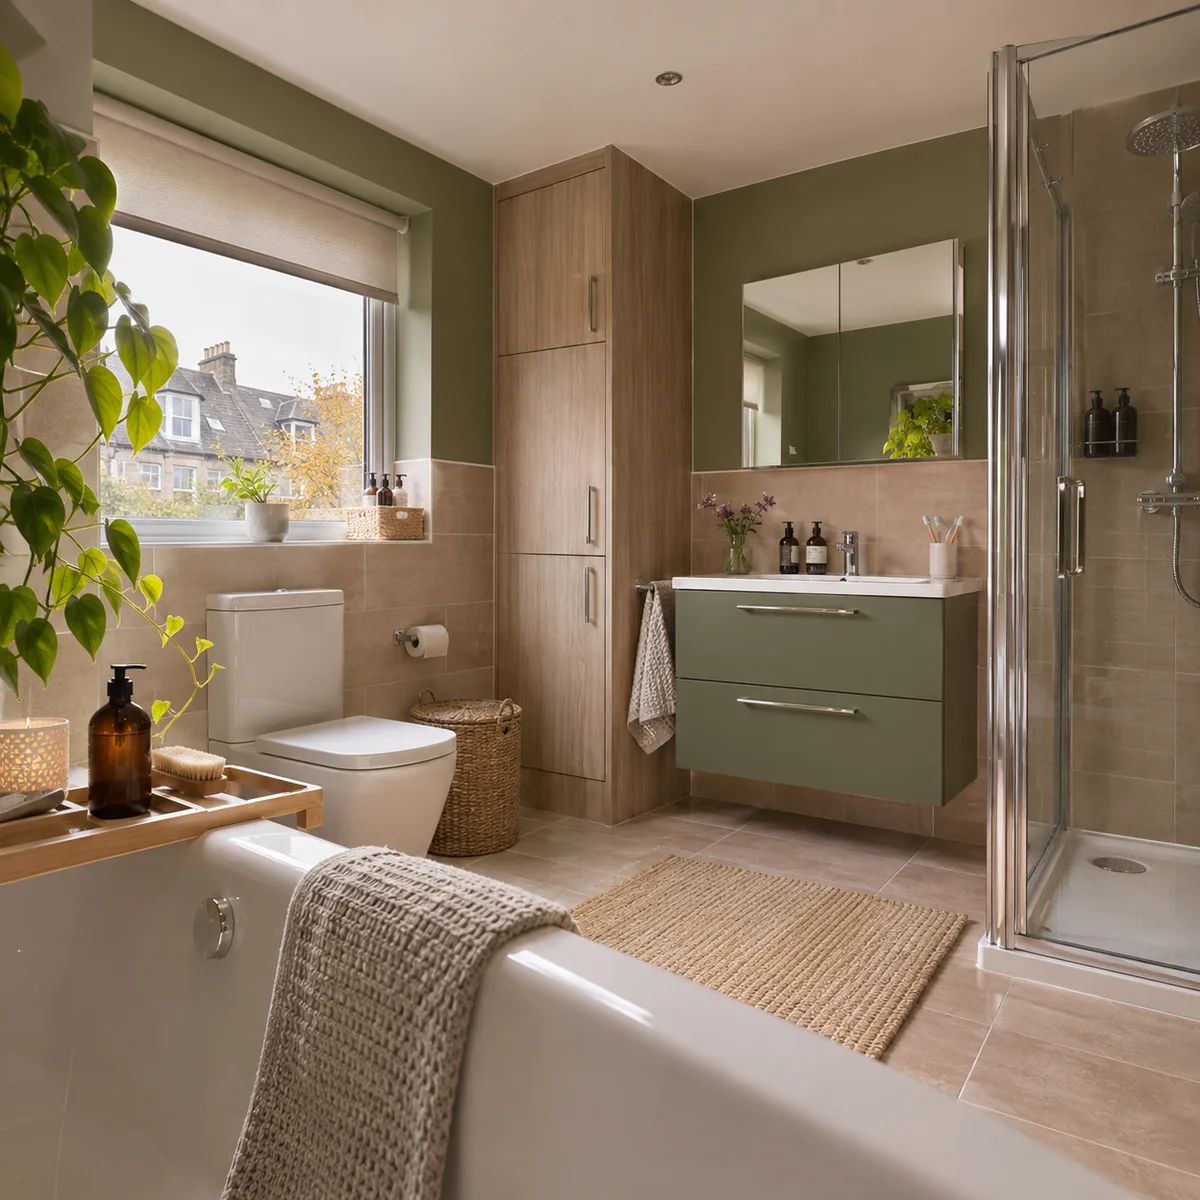
Bathroom fitting for Barnton's large villas and for the flats built beside them.
0131 357 3869Monday–Friday, 9am–5pm
Family bathrooms, en-suites and flat shower rooms, the mix of rooms found across Barnton's villas and apartments.
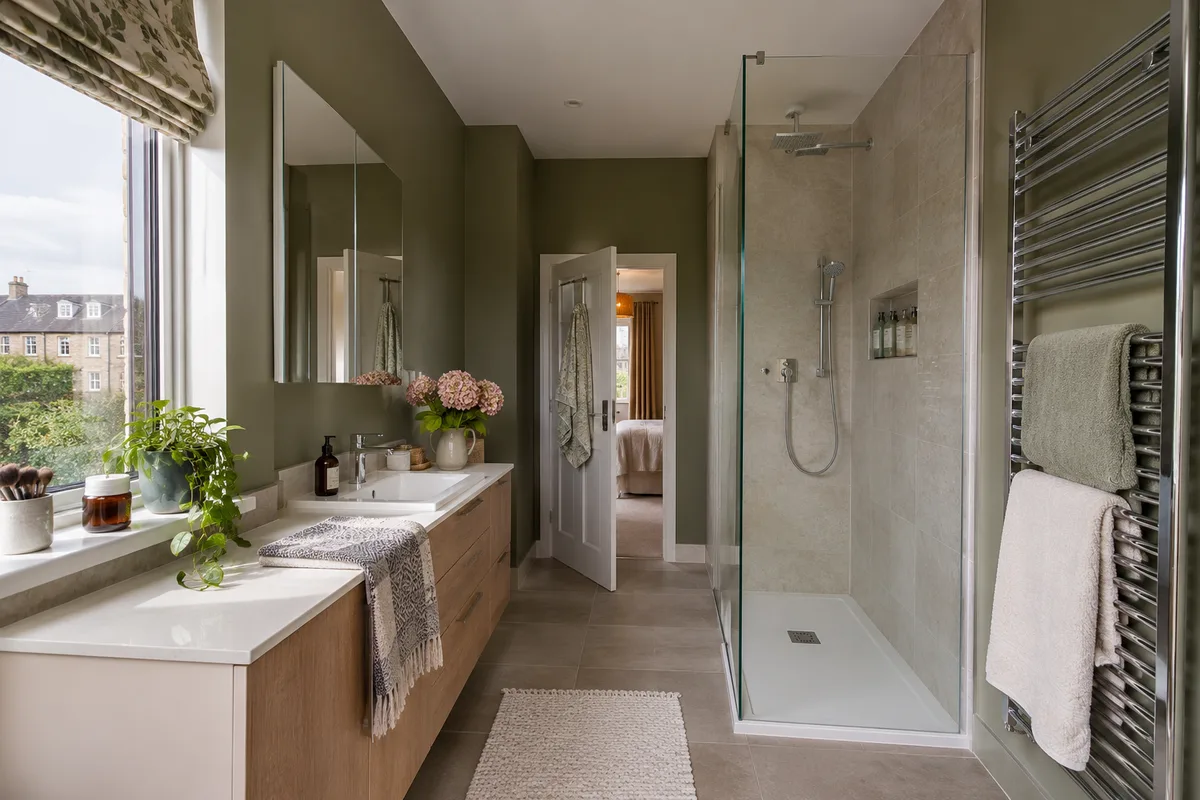
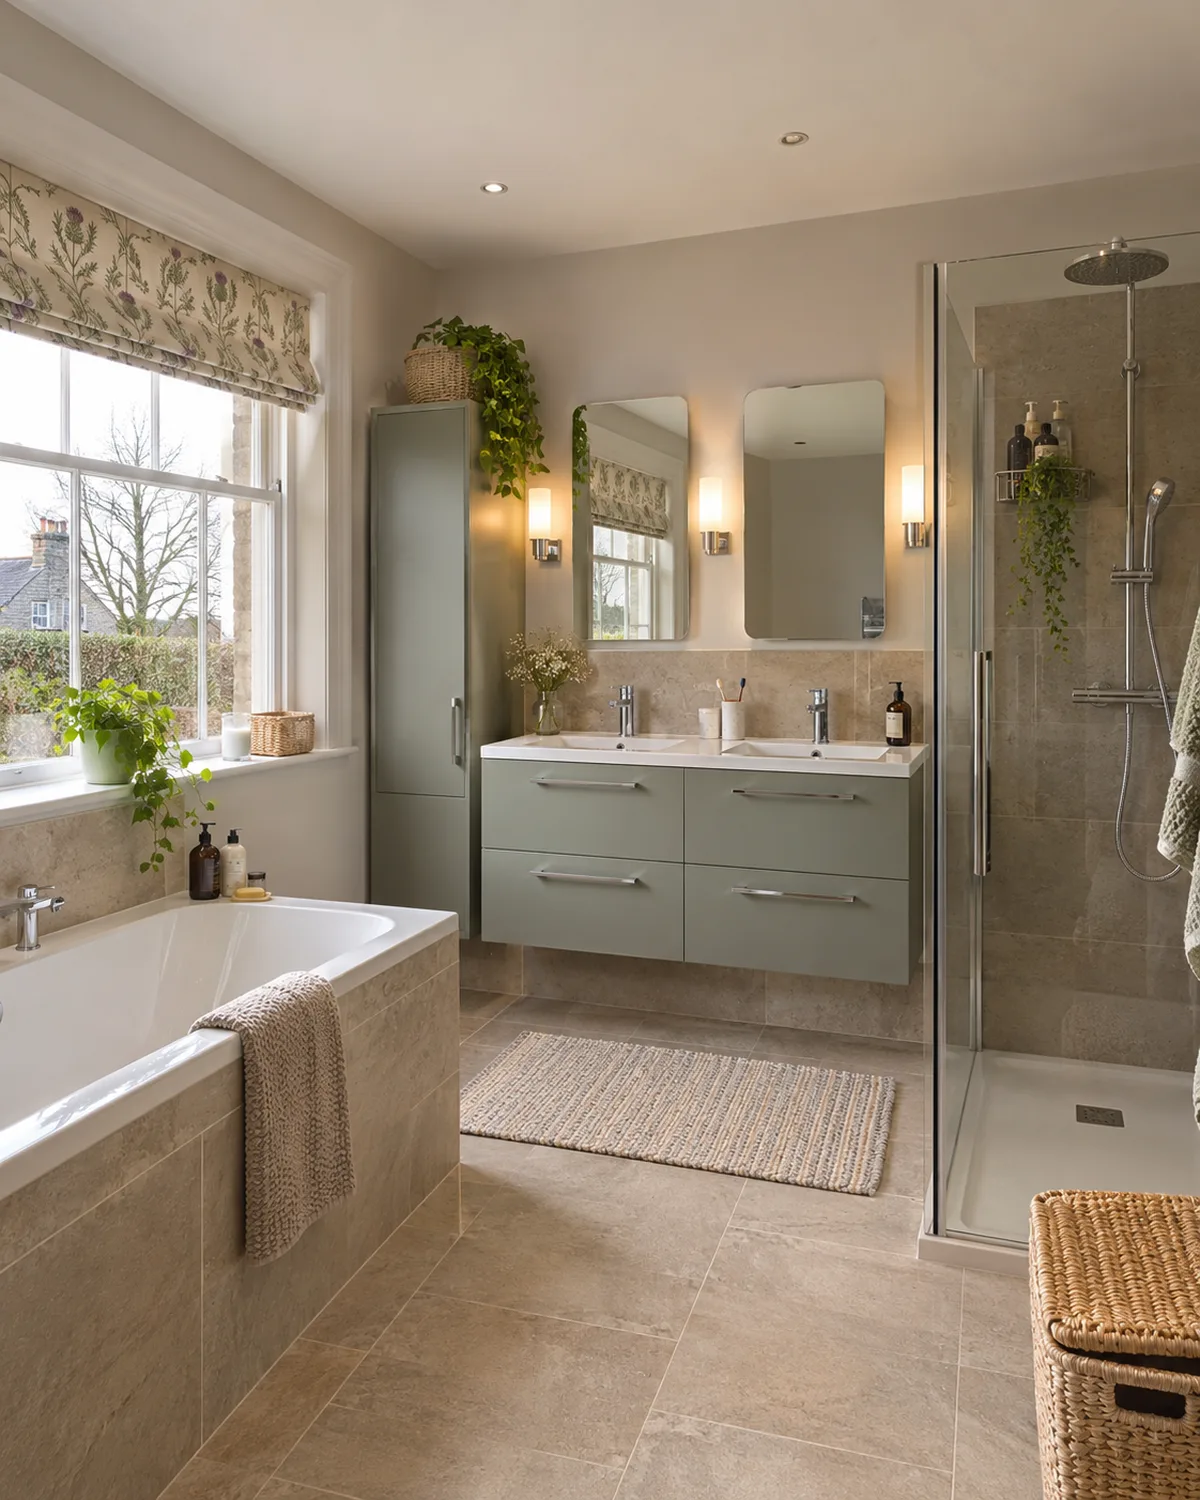
Barnton's Avenue and West Barnton Avenue are lined with big villas from the early 20th century. The council's appraisal describes them as set well back in large gardens, behind tall hedges.
A house this size usually needs more than one bathroom to work. We plan the family bathroom, the en-suites and any cloakroom together, so fittings, tiles and taps match.
Using the same tile, taps and finishes on every floor stops each bathroom feeling like a patch-up.
If you want to keep one bathroom in use, tell us. We can discuss working one room at a time.
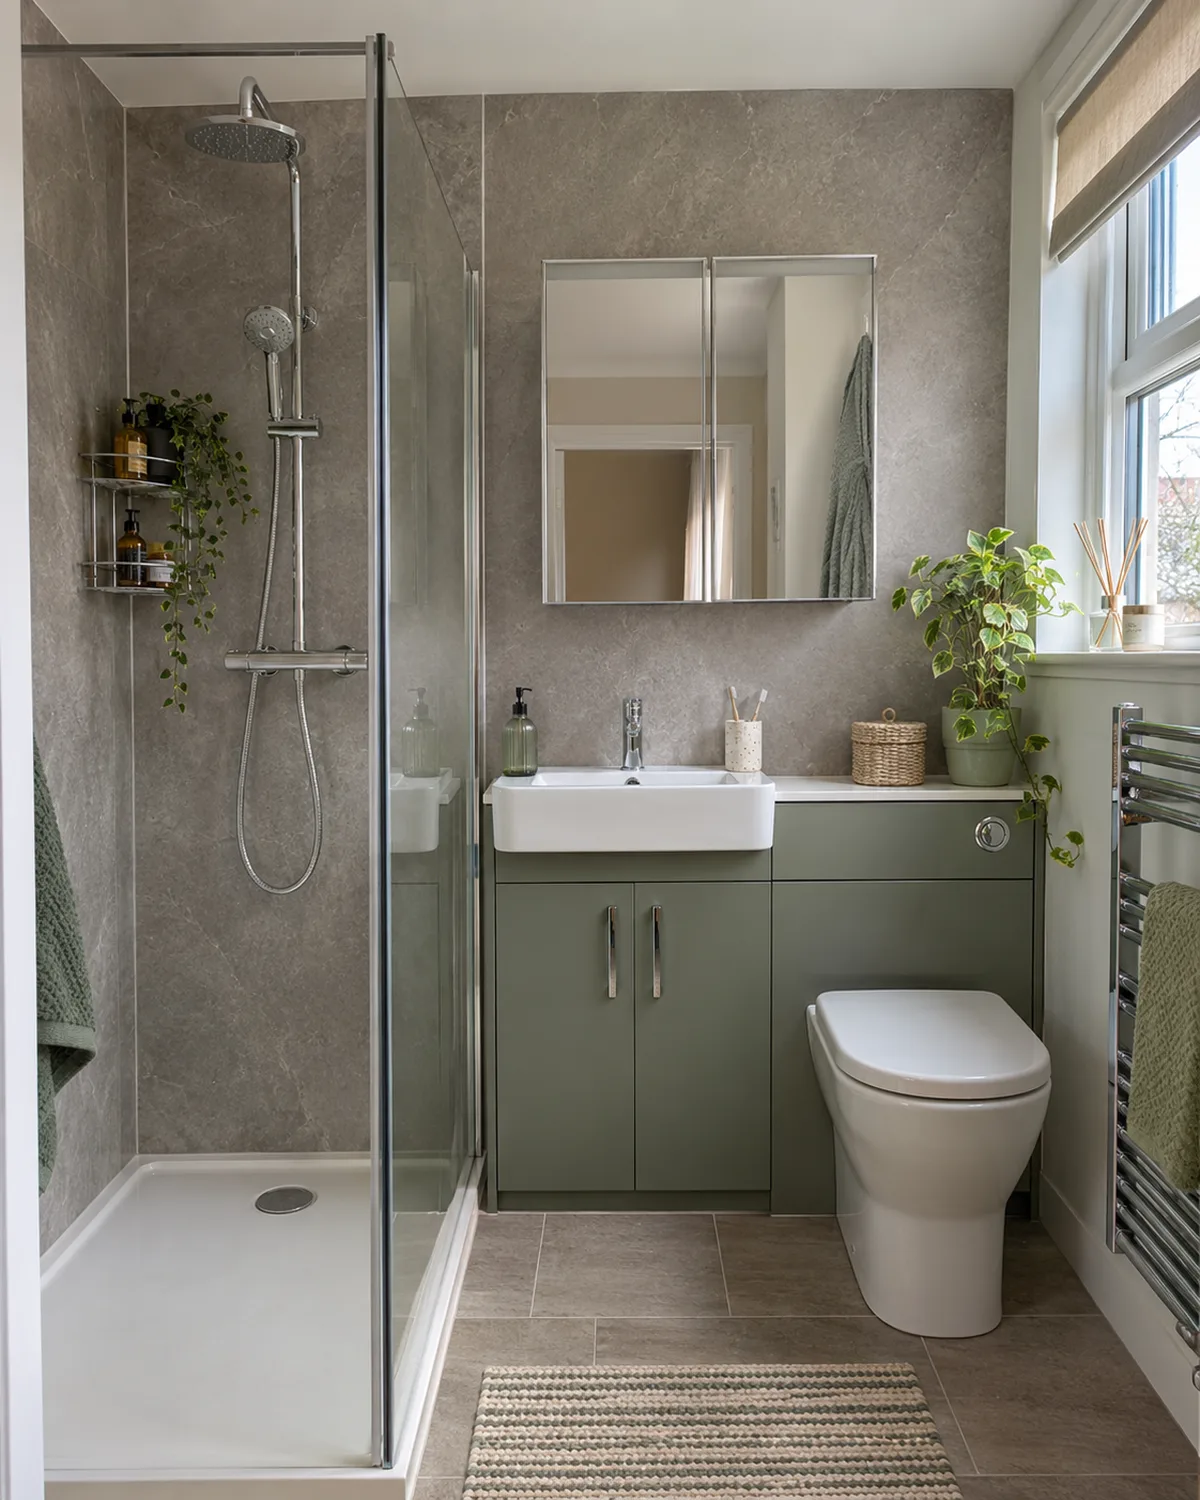
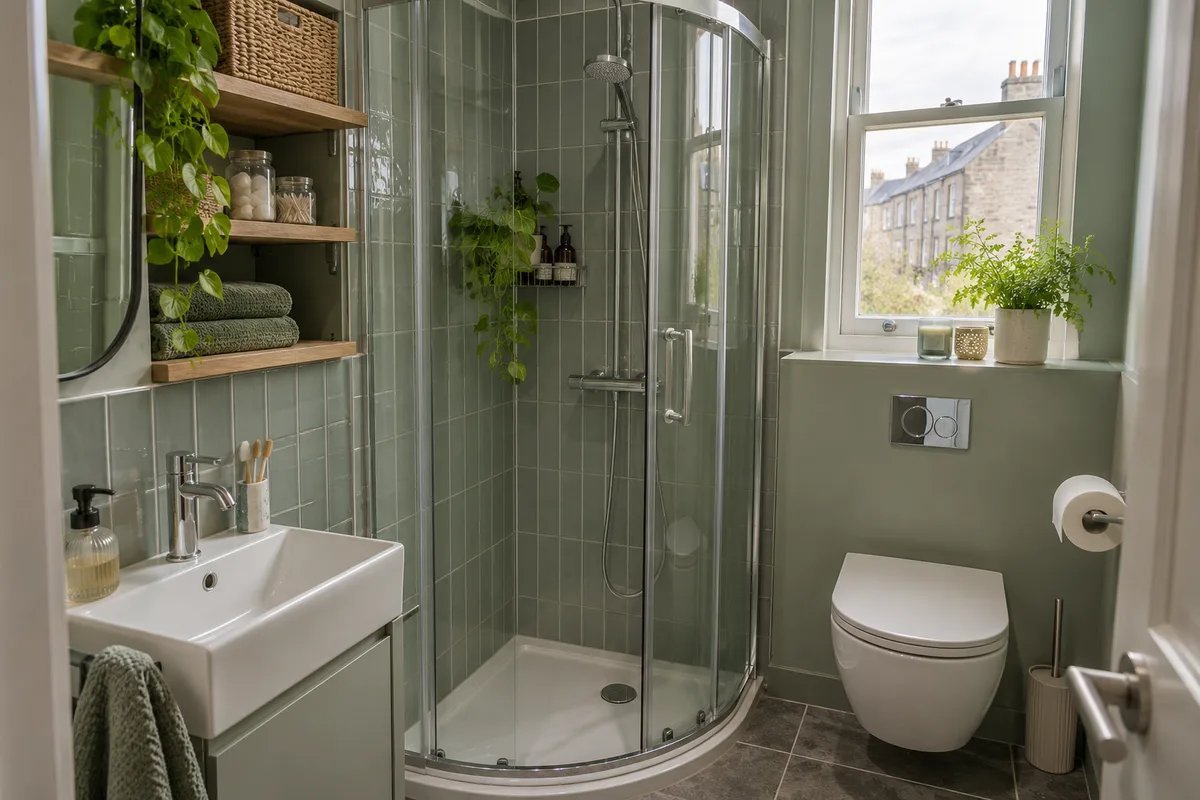
Barnton is not only villas. The former Barnton Hotel became flats in 2016, and West Barnton Avenue has several modern blocks. Bathrooms in flats are usually smaller, with fixed pipe runs.
In these rooms the choice is often bath or shower. We help you decide and fit it neatly, with wall panels or tiles that suit the room.
Panel systems go up quickly on flat walls, and there are no grout lines to clean.
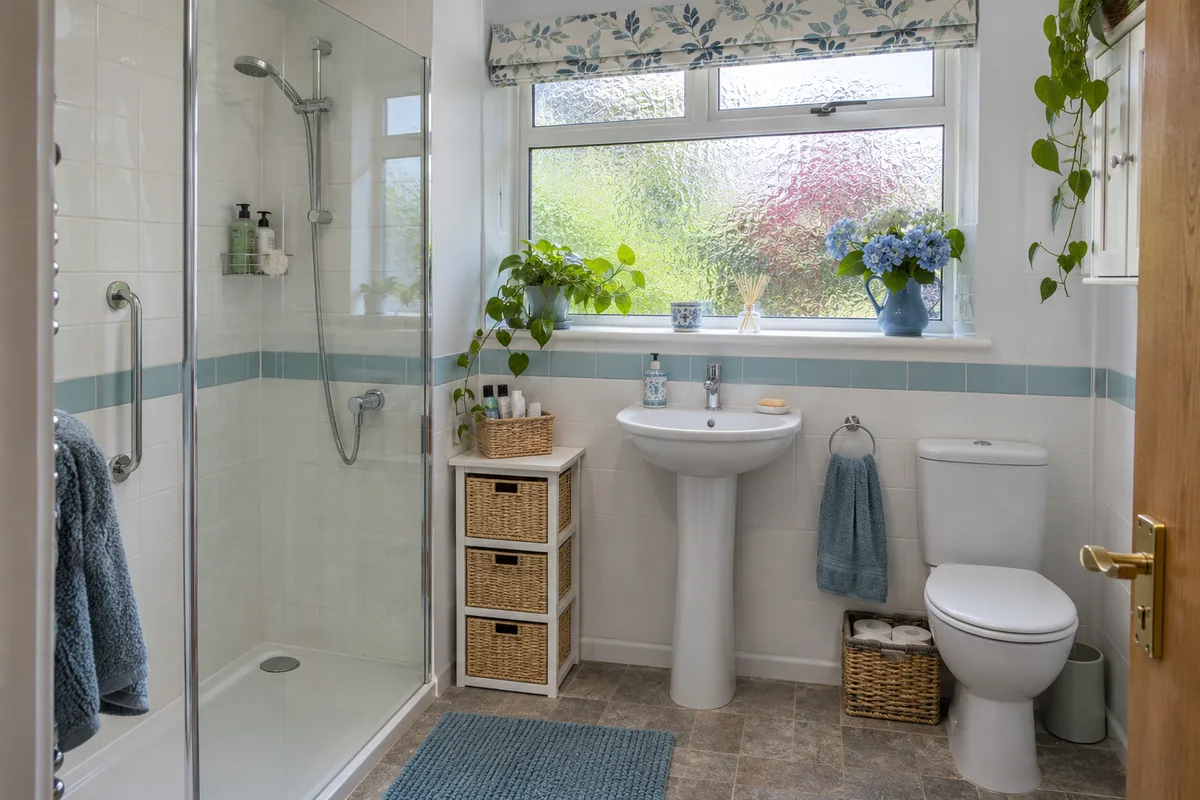
The appraisal also records bungalows and one-and-three-quarter storey cottages. A walk-in shower suits a single-level layout.
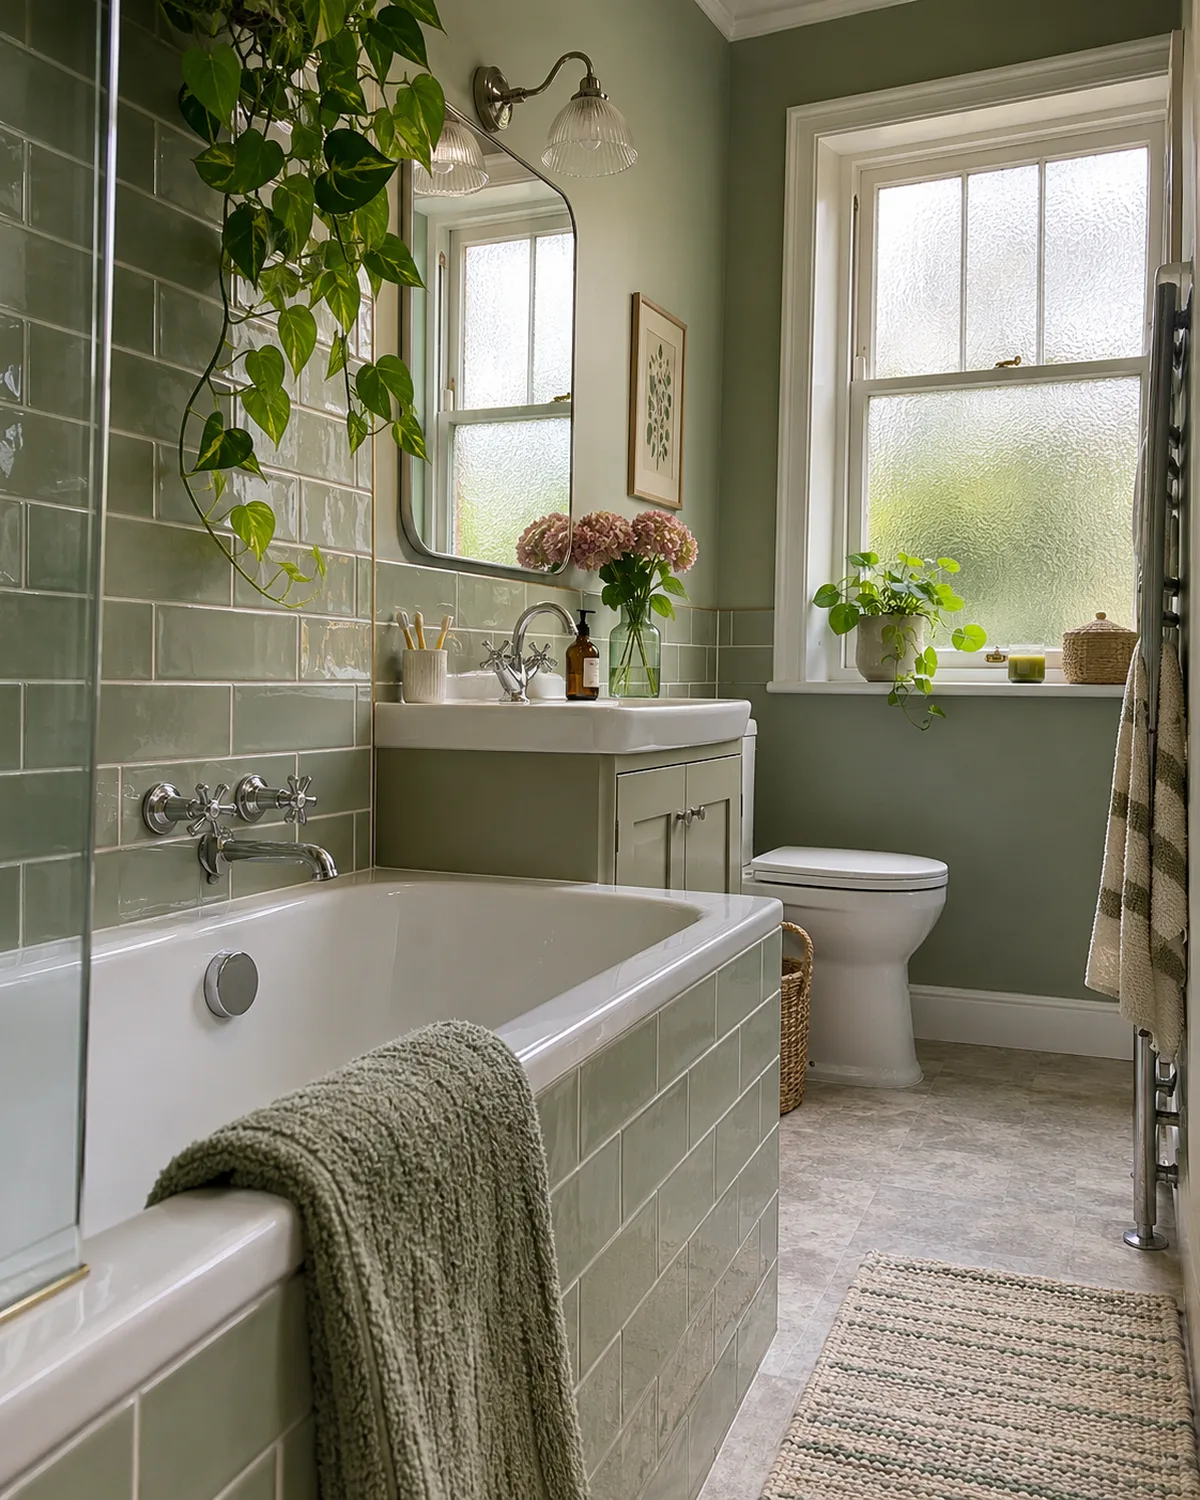
Barnton Avenue is a conservation area, designated in 1997. The council's appraisal describes a curved street with mature trees, hedges up to three metres high and houses angled in their plots.
That layout helps with privacy and with working space. It also means the outside of the house matters to the planners, so we check your plan for anything that shows.
A new extractor duct or boiler flue on a front or side wall may need the council's view. We mark these on your plan.
The appraisal notes the mix of Arts and Crafts and Edwardian styles. If you want to change a bathroom window, check the rules first.
We come out to your Barnton home, measure up and check every bathroom you want done. Next we put examples in front of you, and the written quote comes after.
Call or send the form with your postcode and what you want to change. We agree a time to come out.
We measure the room and check the walls, floor, pipework and waste route before anything is priced.
We bring examples of suites, tiles and panels, so you can judge them in your own light.
We send a written quote listing the products and the fitting work for your room.
Packages start from £4,699 for design, supply and fitting. If you want more than one room done, we quote each room.
from£4,699
A complete replacement bathroom in the existing layout.
from£6,499
A redesigned room with storage, tiling and better fittings.
from£8,999
A fully specified bathroom with designer fittings and finishes.
Travel to Barnton is included in the quote. Every figure is a starting price for design, supply and fitting; your written quote lists the actual products and work for your room.
New bathroom starting from £22 per week*. *Indicative starting figure. Finance subject to status, application and affordability. Terms apply.
Yes. We look at each room at the home visit and give you one written quote. Tell us if you want to keep one bathroom in use while the others are done.
Yes, designated on 10 January 1997. Fitting a bathroom inside is rarely a concern. We flag vents, flues and soil pipes that show outside, so you can check with the council.
Yes. We check the pipe runs and the room size, then show you layouts and finishes that fit. Check your building's rules for any shared pipework.
A walk-in shower with a low tray and a wall-hung basin works well on one level. We show you examples at the visit.
Checked in November 2026 using public sources including City of Edinburgh Council.
Send your postcode and the changes you have in mind. We will use your phone number to discuss the job and arrange the next step.
Prefer to speak to us? Call 0131 357 3869.
You can also send bathroom photographs on WhatsApp.