
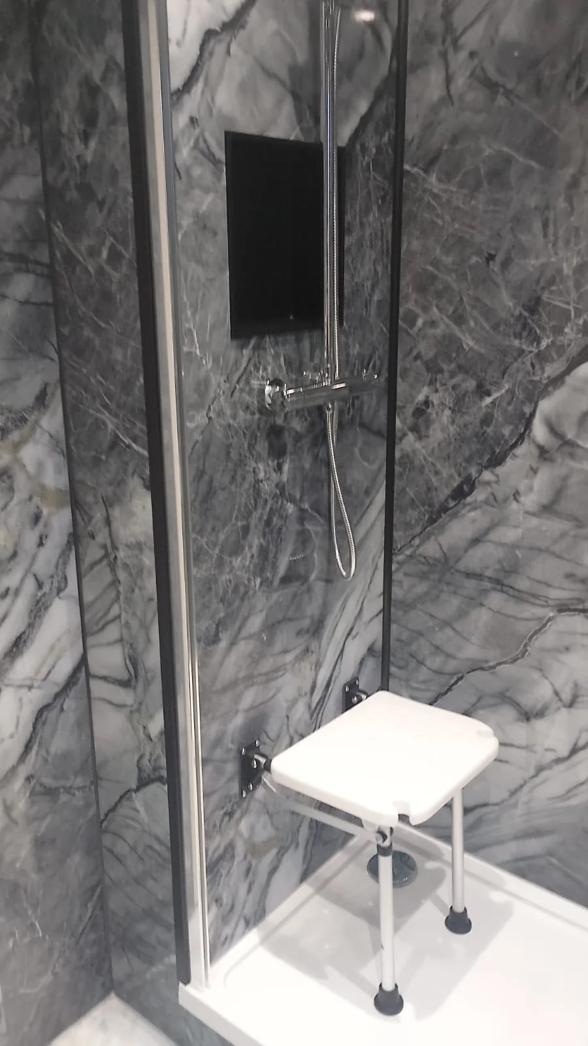
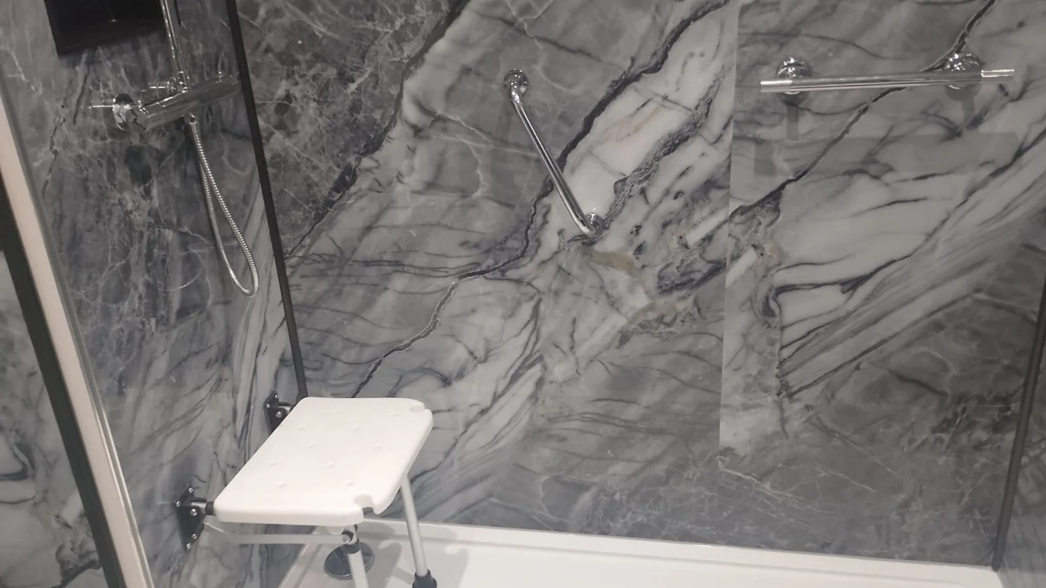
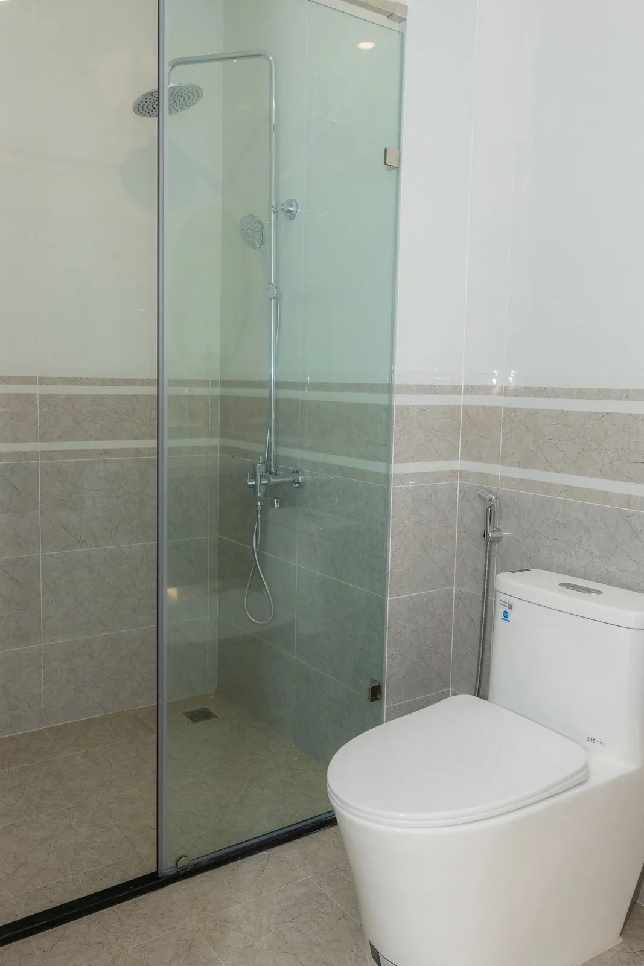
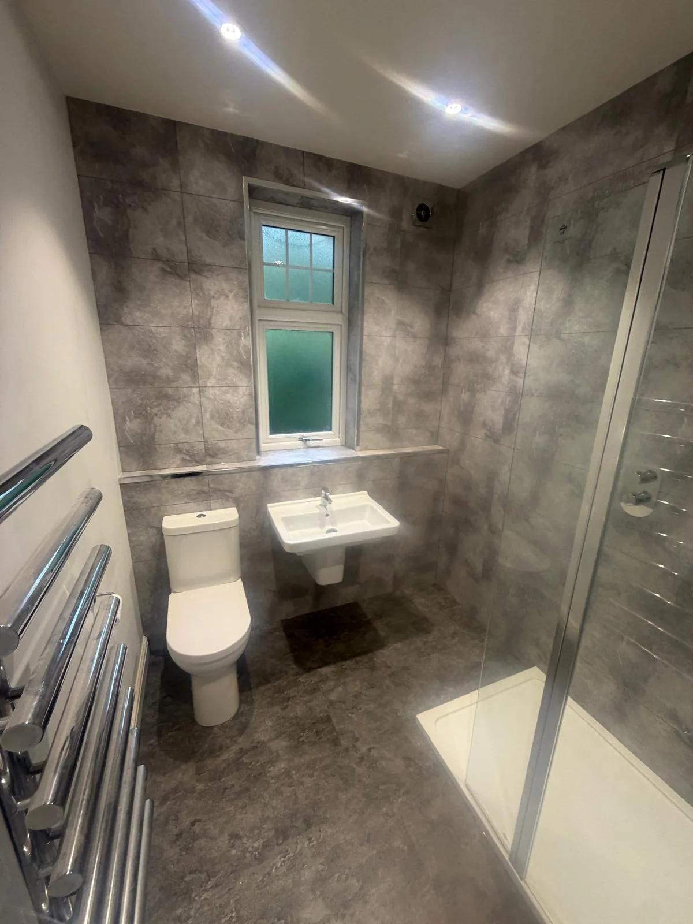
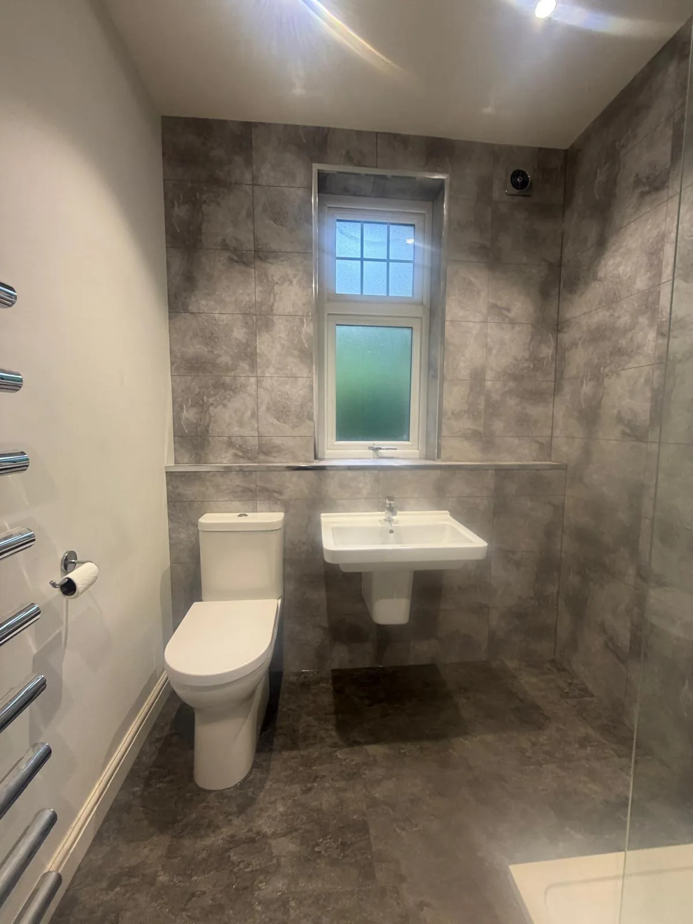
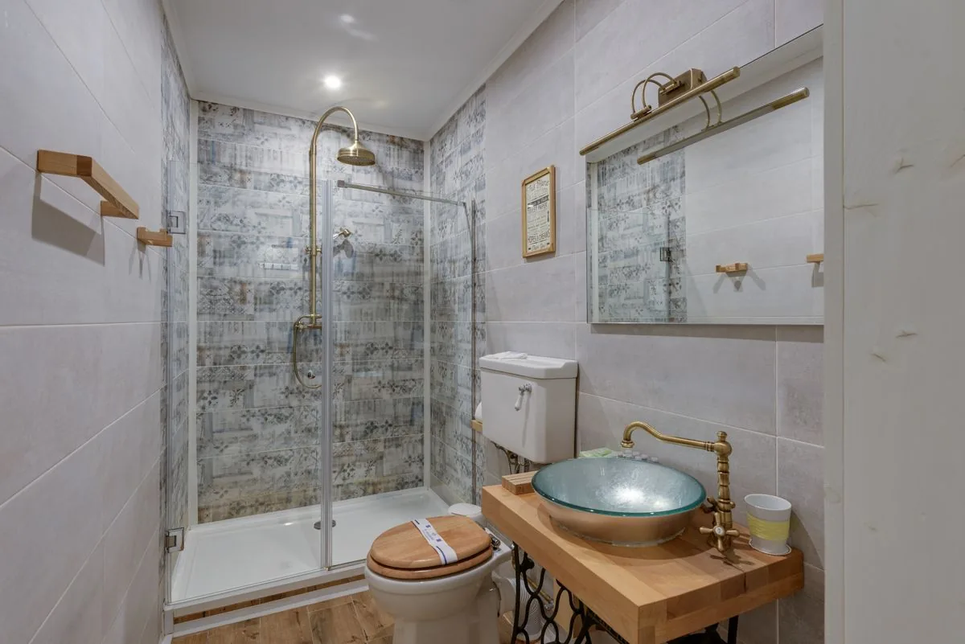
White folding shower seat beneath reachable shower controls in a marble-effect enclosure

Mobility and Disabled Bathrooms in Edinburgh

We adapt bathrooms for mobility needs, with easier access, reachable controls and the support you need.

  • Shower access matched to your needs
  • Seating and rail options
  • Space for movement and assistance

0131 357 3869Monday–Friday, 9am–5pm

Plan the bathroom around the person using it

A lower step into the shower is only one part of an accessible bathroom. We discuss how you move around the room, which tasks are difficult and whether anyone helps you wash.

Getting into the shower

The floor and drain determine the access options. We check how low the shower entrance can be before choosing the tray or floor system.

Rails and seating

Support rails and seats need suitable fixing and a position that works for you. An occupational therapist can advise on changes that make washing easier for you.

Controls and clear space

Taps, shower controls and storage should be within comfortable reach. The plan also needs space for the door, walking aid or a person providing assistance.

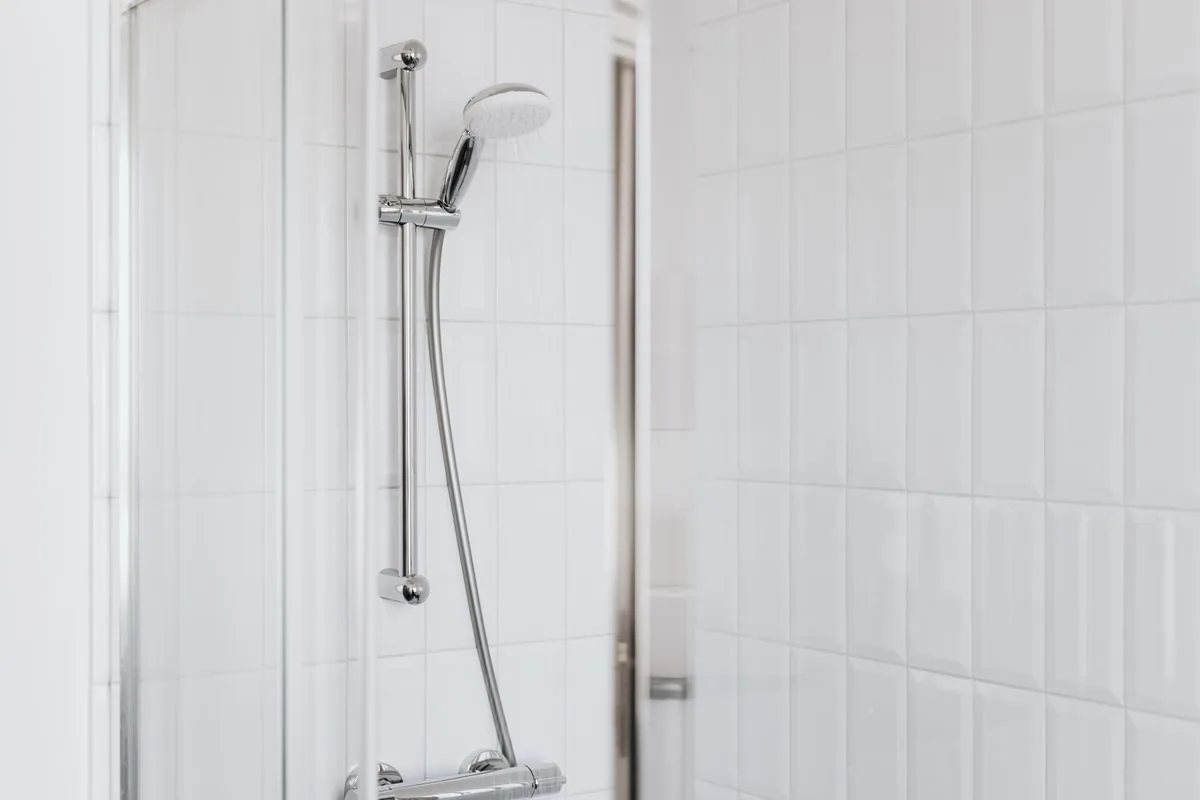
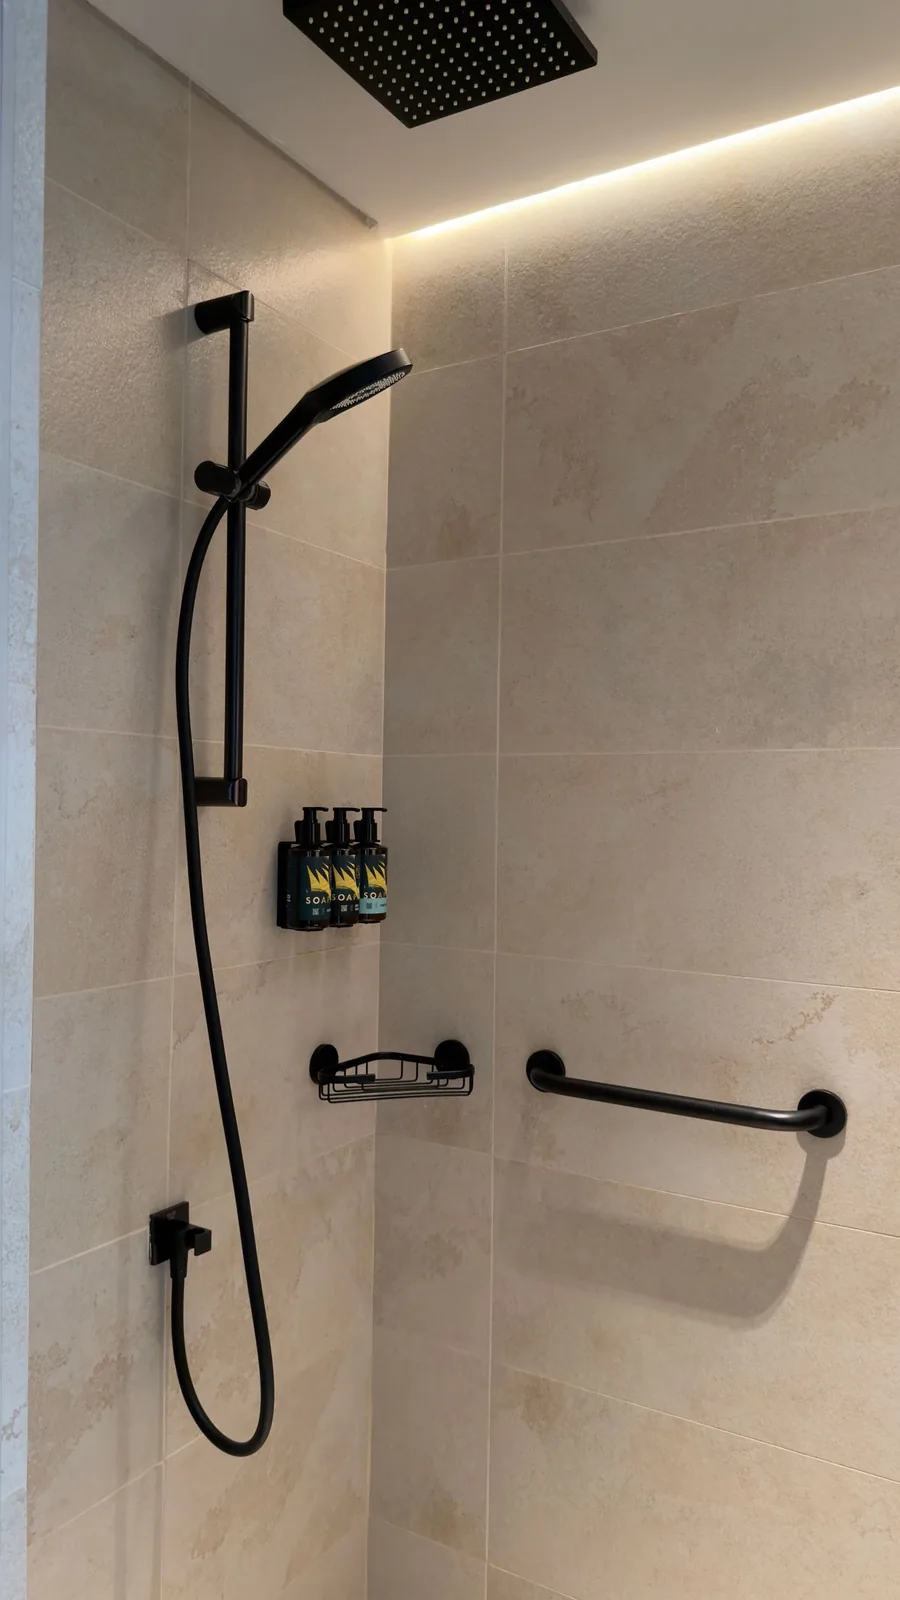
Shower with a support rail, adjustable handheld shower and fixed overhead shower

What a mobility bathroom installation includes

Every mobility bathroom starts with the person who uses it. This is what a typical job can cover. We fit what you or your occupational therapist specify, and your written quote lists every item.

  • Removing the old bath or shower, fittings and floor covering, and taking them away
  • A low-threshold shower tray, or a formed level floor with a drain where the floor structure allows
  • A folding seat, grab rails or a support rail fixed into sound wall structure
  • A handheld shower on an adjustable rail, with thermostatic controls within easy reach
  • Basin and toilet set at a height and position that leave clear floor space
  • Non-slip flooring and wall finishes that wipe clean
  • Extra lighting, ventilation and electrical work that the new layout needs
  • Door and floor-space checks so a walking aid or a helper can fit in

We do not carry out care or mobility assessments. If you have an occupational therapist’s report, send it before the visit so the layout follows it.

Mobility and disabled bathroom prices in Edinburgh

An adapted bathroom can be a simple shower swap or a whole new room. Our fitted bathroom packages start from £4,699 for design, supply and fitting.

Essential

from£4,699

A complete replacement bathroom in the existing layout.

  • Removal and disposal of the old suite, wall finishes and flooring
  • New bath with shower over, or a shower tray and enclosure in the same position
  • Basin, toilet and standard chrome taps and shower fittings
  • Wet wall panels or a simple tiled splash area
  • Vinyl or LVT flooring and a standard towel radiator
  • Plumbing and electrical work for a like-for-like layout

Premium

from£8,999

A fully specified bathroom with designer fittings and finishes.

  • Everything in Mid-range, with designer sanitaryware and brassware
  • Bespoke fitted storage and concealed cisterns
  • Large-format tiles, stone-effect panels or microcement finishes
  • Rainfall and handheld shower with thermostatic or digital controls
  • Wet room floor forming and waterproofing where a level floor is wanted
  • Underfloor heating, feature lighting and heated mirrors

A shower with a seat and rails in the existing position usually sits in Essential or Mid-range. Changing the layout, forming a level floor or moving the toilet usually points to Mid-range or Premium. Seats, rails and controls are chosen for the person using them, so your quote lists each one. Every figure is a starting price for design, supply and fitting; your written quote lists the actual products and work for your room.

New bathroom starting from £22 per week*. *Indicative starting figure. Finance subject to status, application and affordability. Terms apply.

Getting in and out of the shower safely

Step-free access depends on the drain and the depth of floor available. It is possible in many rooms, but not all. We look under the existing floor at the visit and tell you what is achievable.

Rails and seats go where you need them, not where it is easiest to drill. The wall behind must be sound, so we check what it is made of before we fix anything.

Planning with your family, carer or therapist

Ask the people who help you to join the home visit. We measure the turning space, the door width and the reach to the basin and controls with them in the room.

If you are hoping for funding, speak to Edinburgh Council before you order work. Our guide to bathroom adaptation funding in Edinburgh explains the options. We do not arrange grants.

How a mobility bathroom installation goes

01

Home visit and measurements

We measure up, look at the floor and talk through how you use the bathroom and what is hard. Share any therapist advice.

02

Layout and equipment

We agree shower access, seat, rail, basin and toilet positions on a plan you can check.

03

Written quote

You get a quote listing each product and each piece of work, so nothing is vague.

04

Strip out and preparation

The old room comes out. We prepare the floor and drain and fit the wall supports.

05

Fit, test and hand over

We fit and test everything, then show you how the controls and seat work.

No showroom needed

Talk Through Access Needs at Home

We look at how the room is used day to day, measure door widths and floor space, and show you level-access and support options.

  1. We come out to your home, so we see the room as it really is.
  2. We measure up and check the walls, floor, pipework and waste route.
  3. We show you examples of suites, tiles and panels in your own light.
  4. You get a written quote listing the products and the fitting work.

Why we come to you

  • Accurate measurements from your actual room
  • Finishes judged against your own light
  • Questions about the floor and pipes answered on the spot
  • No showroom trip: everything comes to you

Mobility and disabled bathroom questions

Can you help with an occupational therapist’s recommendations?

We can discuss the recommended changes and quote for the work. Share any assessment with us so the proposed layout follows the advice you have been given.

Can a bathroom adaptation be funded by a grant?

Support depends on your circumstances and the council assessment. Speak to Edinburgh Council before commissioning work if you want to apply for help; funding is not automatic.

Do you fit mobility bathrooms as well as disabled bathrooms?

Yes. They are the same job under different names. We plan the room around how you move, whatever you call it.

Can you make the shower level with the floor?

Often, but not in every home. We need to see the floor and the drain depth first. Some rooms need a low-threshold tray instead.

How much does an accessible bathroom cost in Edinburgh?

It depends on the layout, floor and equipment. Our complete bathroom packages start from £4,699, and we give a written price after the home visit.

Fields marked * are required.

We use these details to respond to your enquiry. Read our privacy policy.

Call nowGet a quote