
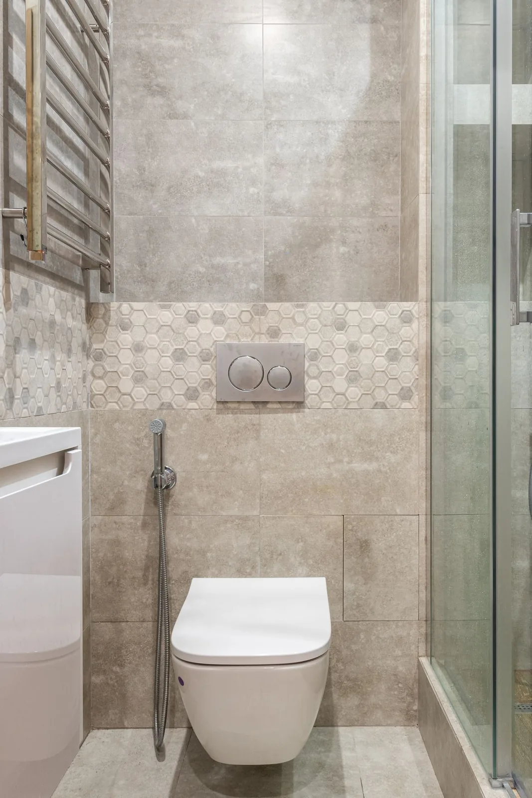
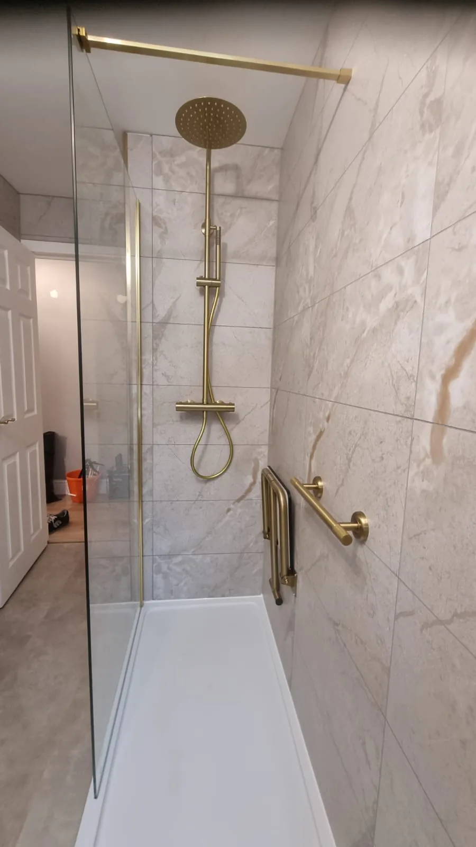
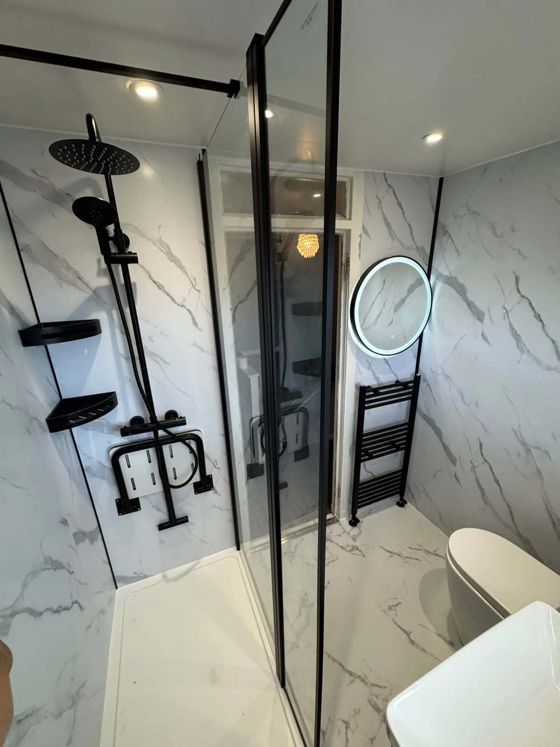
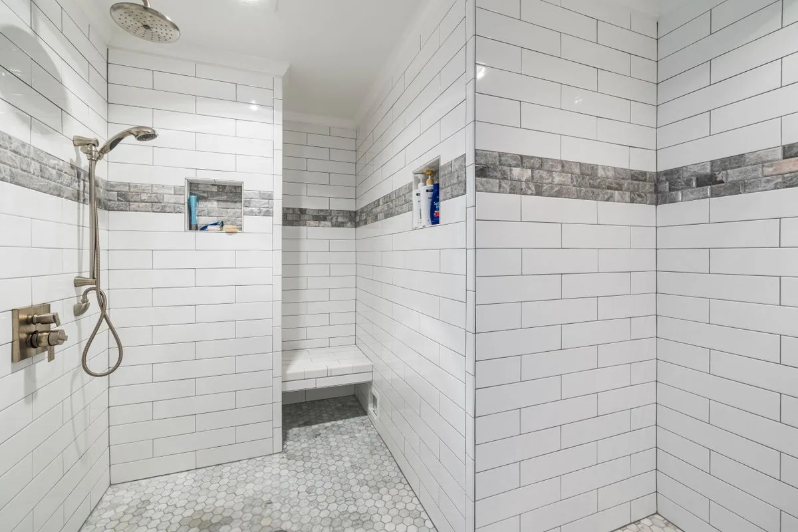
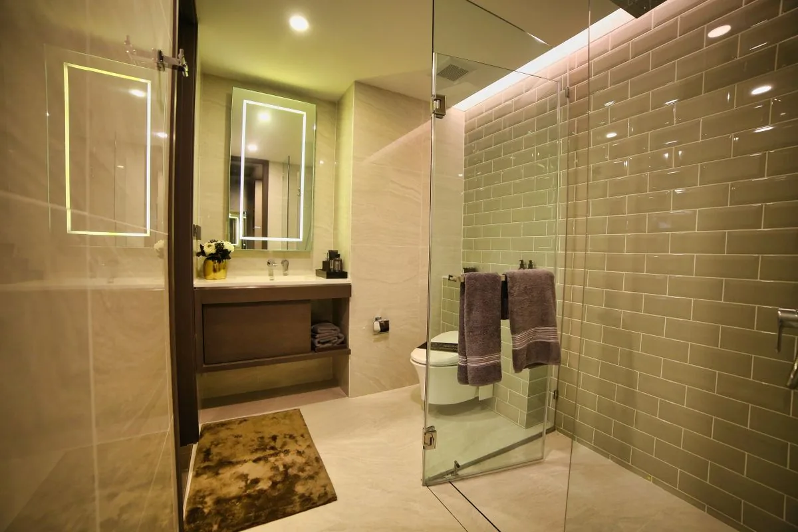
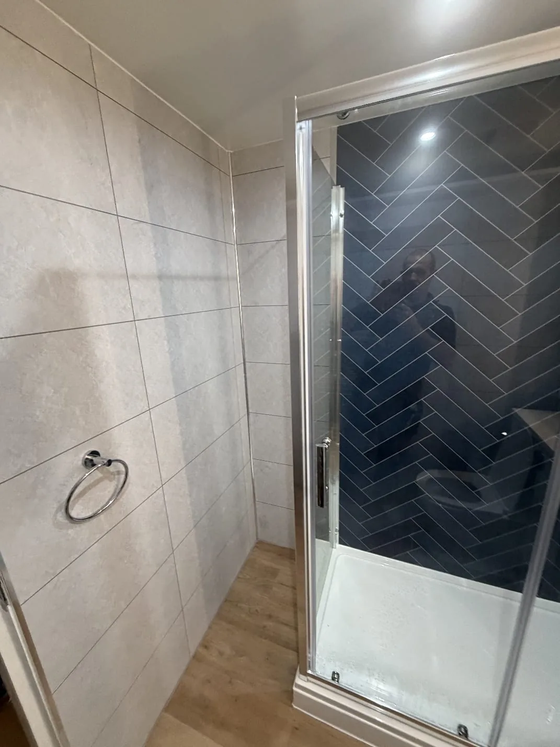
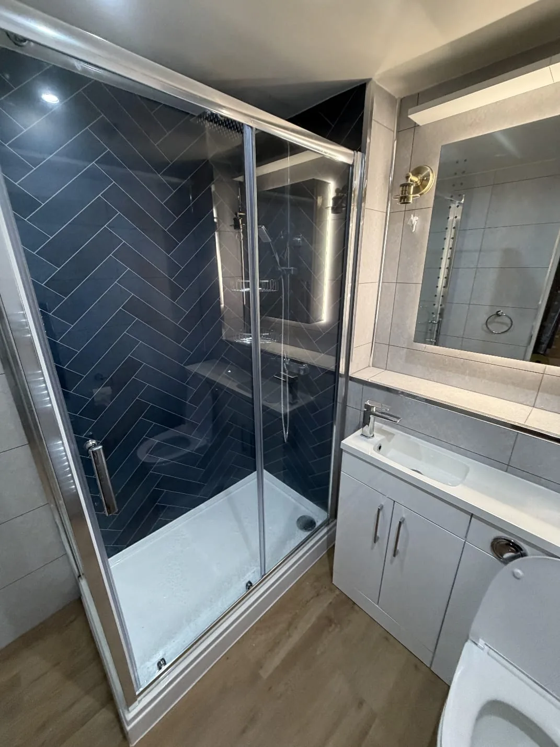
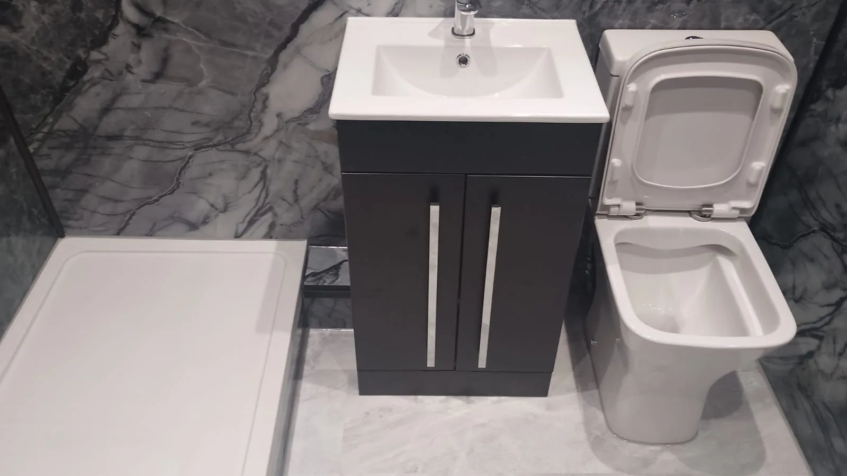
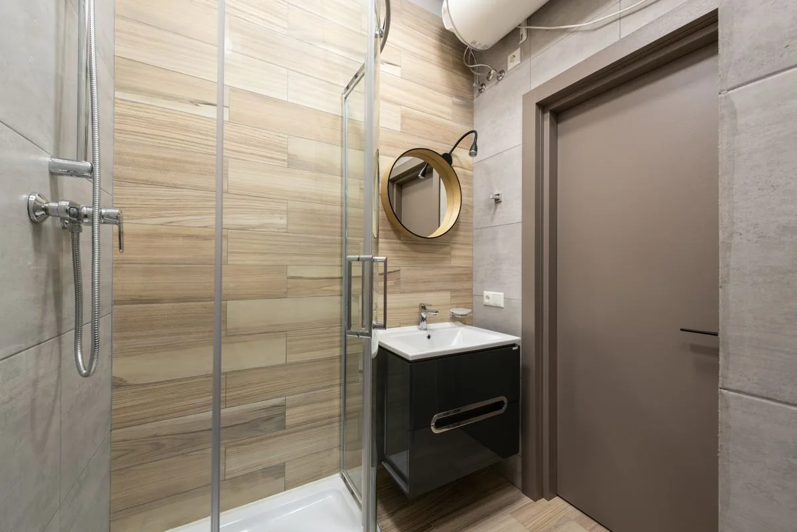
White shower tray with an open glass screen, wall-hung toilet and stone-effect walls

Walk-in Showers and Wet Rooms in Edinburgh

We install shower rooms with access, drainage and waterproofing planned for your home.

  • Tray and tiled-floor shower options
  • Screens sized for your room
  • Shower controls within comfortable reach

0131 357 3869Monday–Friday, 9am–5pm

Choose the shower floor that suits your home

A walk-in shower commonly has a tray and an open screen. A wet room has a waterproofed floor with a drain. Neither option is automatically step-free: the floor and waste pipe position matter.

Shower tray

A tray gives the shower a defined base. A low-profile tray may reduce the step, but the final height depends on the drain below it.

Wet room floor

The floor needs a suitable slope towards the drain and a complete waterproofing system underneath the finish. We check whether the existing floor can accommodate that work.

Keep spray under control

Screen length, shower position and nearby fittings affect how far water spreads. Towels and the toilet should stay outside the main spray area.

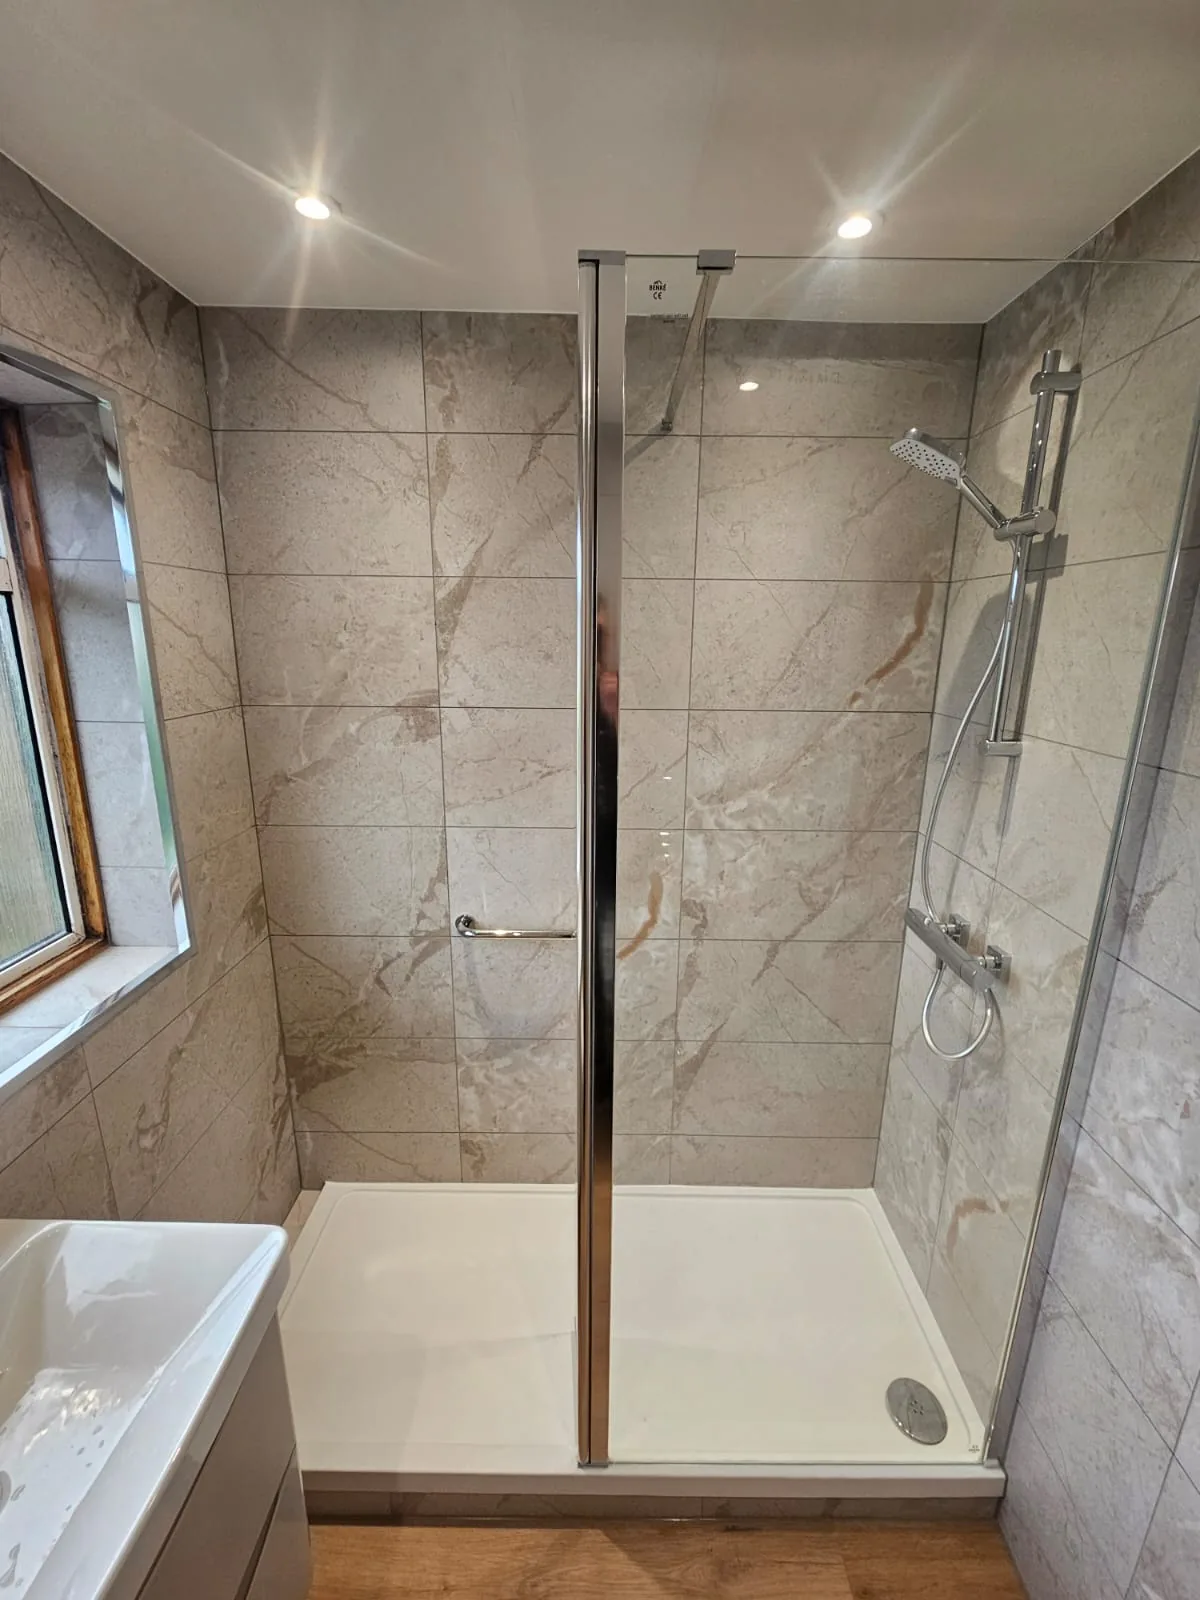
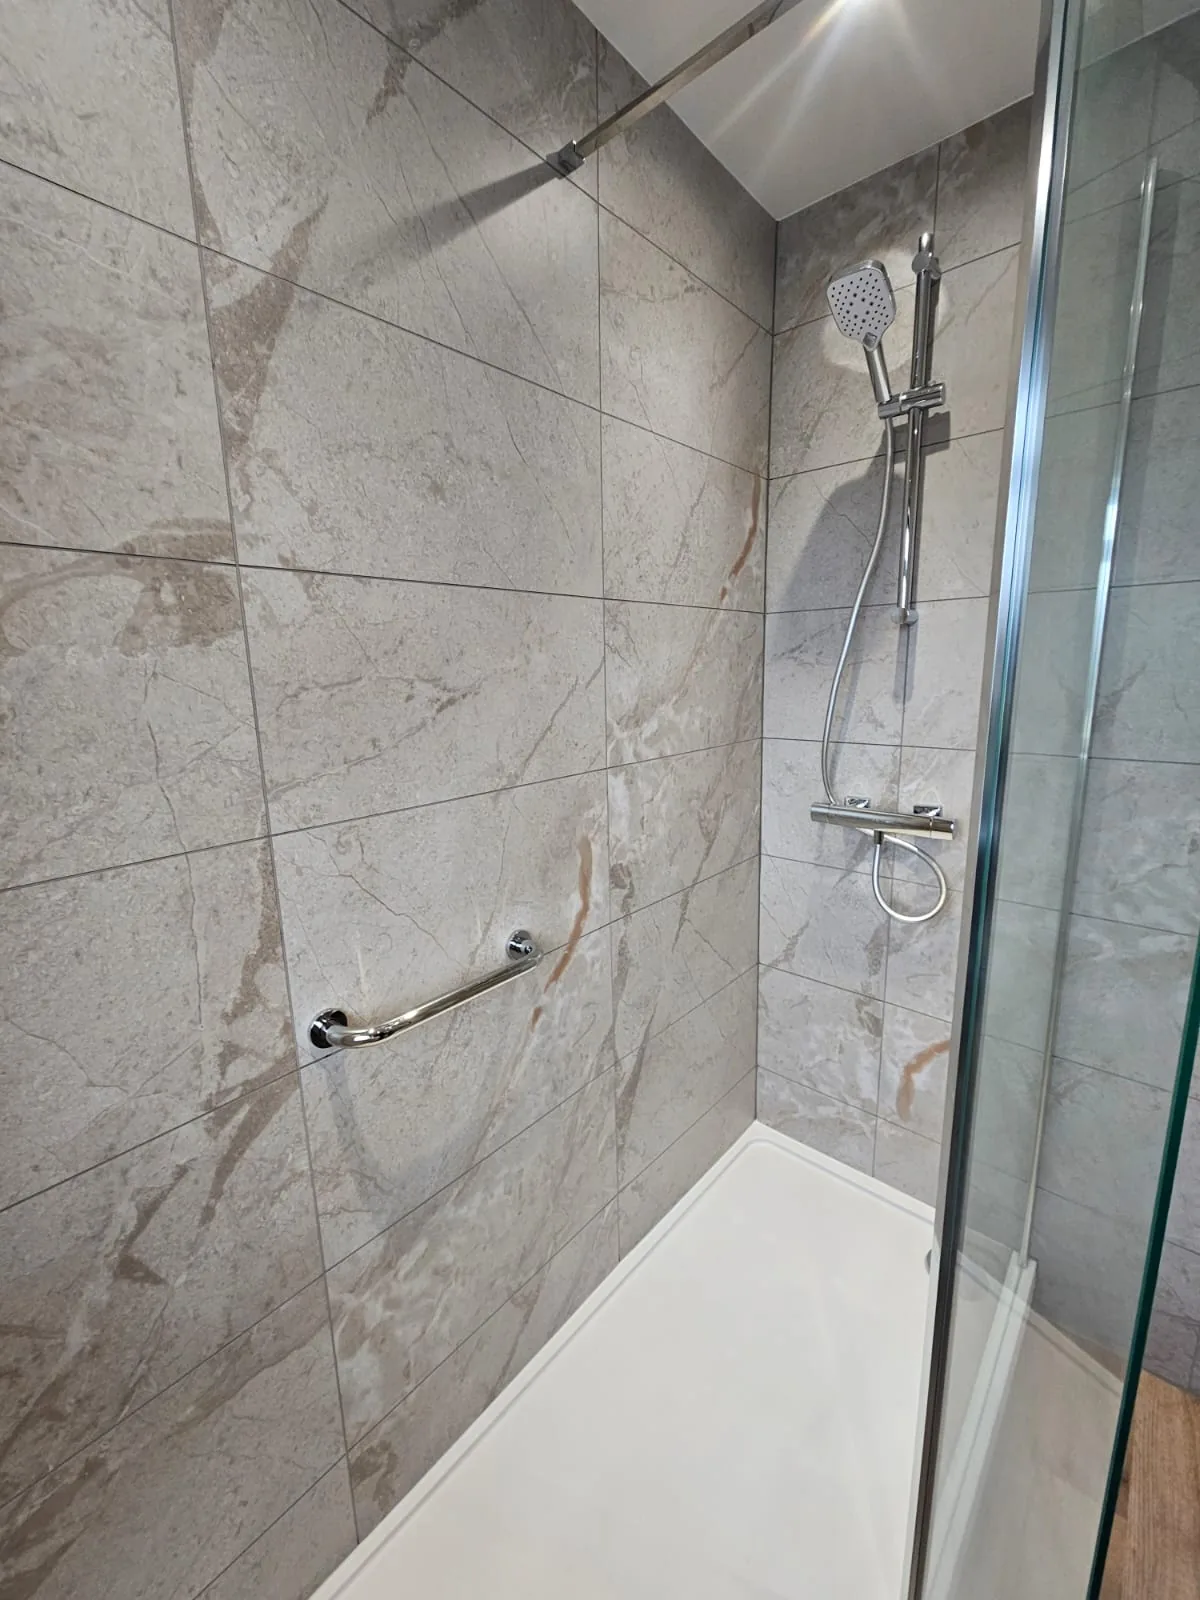
Chrome shower fittings and glass screen against marble-effect bathroom walls

What a walk-in shower or wet room installation includes

Every shower room we fit is quoted as one job, from removing the old bath to the final check of the drainage. The list below is what a typical installation covers. Your written quote names the actual products and work for your room.

  • Removing the old bath or shower, wall finishes and floor coverings, and taking the waste away
  • Checking the floor structure, the joist direction and the fall to the drain before the new floor is formed
  • A low-profile tray with a glass screen, or a formed and tanked wet room floor with a linear or square drain
  • The shower valve, head and controls positioned for comfortable use, with the hot and cold pipework altered as needed
  • Wall finishes in wet wall panels, tiles or a combination, with sealed corners, edges and trims
  • Flooring, towel radiator and any basin or toilet changes agreed in the quote
  • Electrical work, extraction and lighting where the layout needs it, with the certificates that apply
  • A final check of drainage, seals, screen fixings and door clearances before we hand the room back

In an Edinburgh tenement the floor is usually timber with limited depth for a drain. We look at the joist direction and the waste route during the home visit so the quote reflects the floor you have, not an ideal one.

Walk-in shower and wet room prices in Edinburgh

Our fitted bathroom packages start from £4,699 for design, supply and fitting. The table shows how a shower room usually sits across the three ranges.

Essential

from£4,699

A complete replacement bathroom in the existing layout.

  • Removal and disposal of the old suite, wall finishes and flooring
  • New bath with shower over, or a shower tray and enclosure in the same position
  • Basin, toilet and standard chrome taps and shower fittings
  • Wet wall panels or a simple tiled splash area
  • Vinyl or LVT flooring and a standard towel radiator
  • Plumbing and electrical work for a like-for-like layout

Premium

from£8,999

A fully specified bathroom with designer fittings and finishes.

  • Everything in Mid-range, with designer sanitaryware and brassware
  • Bespoke fitted storage and concealed cisterns
  • Large-format tiles, stone-effect panels or microcement finishes
  • Rainfall and handheld shower with thermostatic or digital controls
  • Wet room floor forming and waterproofing where a level floor is wanted
  • Underfloor heating, feature lighting and heated mirrors

A shower tray and screen normally fits the Essential or Mid-range package. A fully level wet room floor usually moves a room into Mid-range or Premium because the floor has to be formed, waterproofed and tiled before the shower goes in. We explain which parts of your room drive the price before you decide. Every figure is a starting price for design, supply and fitting; your written quote lists the actual products and work for your room.

New bathroom starting from £22 per week*. *Indicative starting figure. Finance subject to status, application and affordability. Terms apply.

Level access, seats and rails

A walk-in shower can be planned for someone who finds a bath difficult, or simply for a room that is easier to clean. If level access matters, tell us early. The finished floor level depends on the drain and the depth available below it, so we confirm what is achievable after looking under the existing floor.

Fold-down seats, grab rails, a handheld shower on a riser and thermostatic controls can all be built into the design. An occupational therapist can advise on what an individual needs; we fit what is specified and make sure the fixings go into sound wall structure.

How a shower room installation goes

01

Home visit and measurements

We measure the room, check the floor and the existing waste position, and talk through tray or wet room options.

02

Products and written quote

You choose the screen, shower, finishes and fittings. The quote lists everything included and what would change the price.

03

Strip out and floor work

The old suite and finishes come out. The floor is checked, strengthened where needed, and the drain and pipework are set.

04

Waterproofing and finishes

The tray or tanked floor goes in, followed by wall panels or tiles, flooring and the electrical work.

05

Fittings and hand over

The shower, screen, basin and toilet are fitted and tested. We check the drainage and seals with you before leaving.

No showroom needed

Check Your Floor Before You Choose

Whether a level wet room floor works depends on your joists and drainage. We check both at the visit and show you tray and screen examples.

  1. We come out to your home, so we see the room as it really is.
  2. We measure up and check the walls, floor, pipework and waste route.
  3. We show you examples of suites, tiles and panels in your own light.
  4. You get a written quote listing the products and the fitting work.

Why we come to you

  • Accurate measurements from your actual room
  • Finishes judged against your own light
  • Questions about the floor and pipes answered on the spot
  • No showroom trip: everything comes to you

FAQs

Can you make the shower completely level with the floor?

Often, but not in every home. We need to inspect the floor and the drain depth before confirming level access. Some rooms need a raised section or a low-profile tray instead.

Is a wet room better than a walk-in shower with a tray?

A tray is quicker to fit and keeps water in a defined area. A wet room gives an open floor and level access but needs more preparation and careful waterproofing. We help you choose based on who uses the room and how the floor is built.

How long does a shower room installation take?

A straightforward tray and screen refit typically takes around a week. A full wet room usually takes longer because the floor is formed and waterproofed before tiling. We confirm the expected schedule in writing before starting.

Can I have a wet room in an upstairs flat or tenement?

Usually yes, provided the timber floor can take the formed falls and the drain can be routed. We check the joists and the waste route at the home visit and explain any limits.

Will my water pressure work with a rainfall shower?

It depends on your supply and boiler. Gravity-fed systems in older Edinburgh properties may need a pump or a different shower type. We check this before you choose the shower.

Do I need a building warrant for a wet room?

Replacing a shower in the same position does not normally need one. New drainage or structural changes can. We tell you when a warrant is likely and you can read our guide to building warrants for bathroom work.

Fields marked * are required.

We use these details to respond to your enquiry. Read our privacy policy.

Call nowGet a quote