
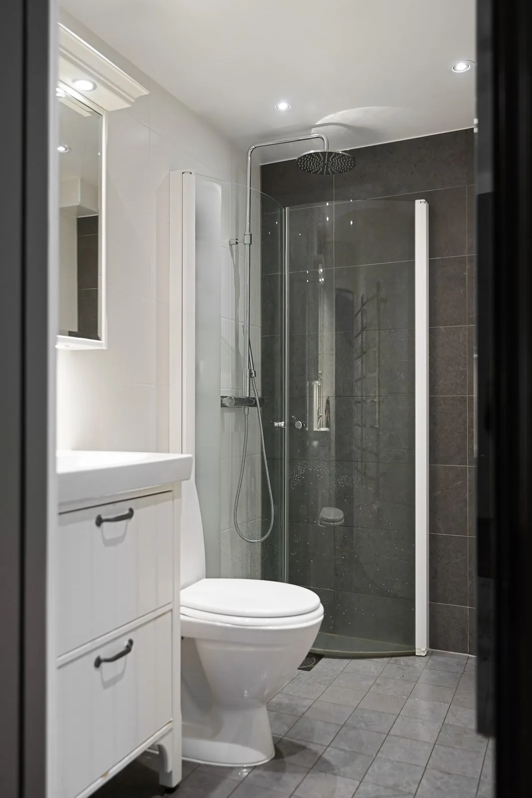
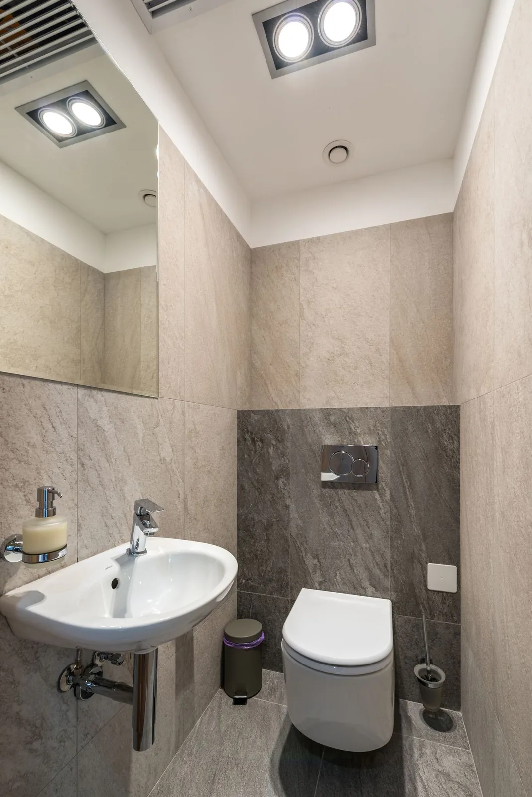
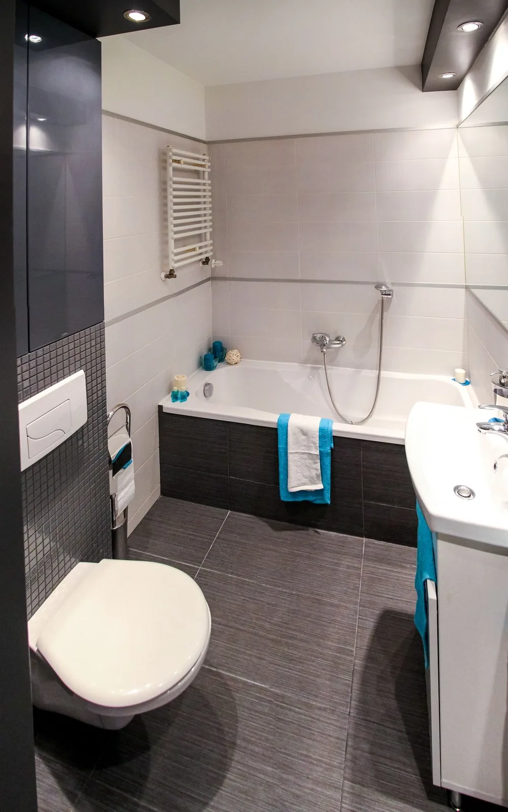
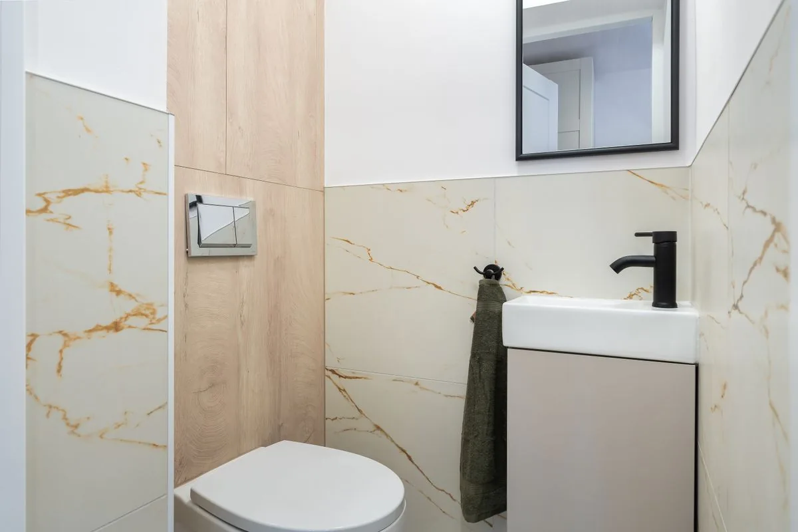
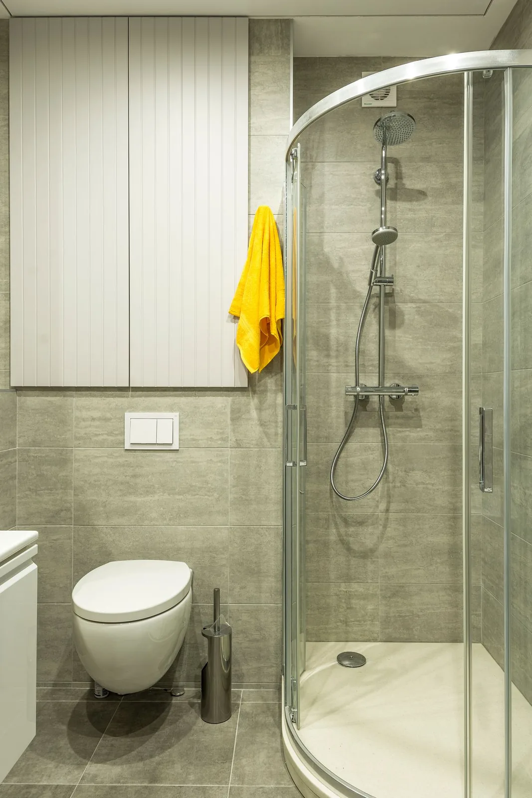
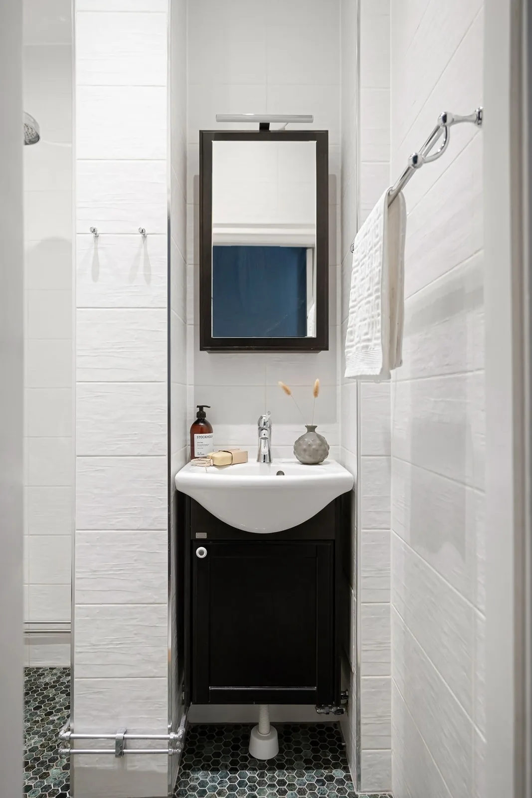
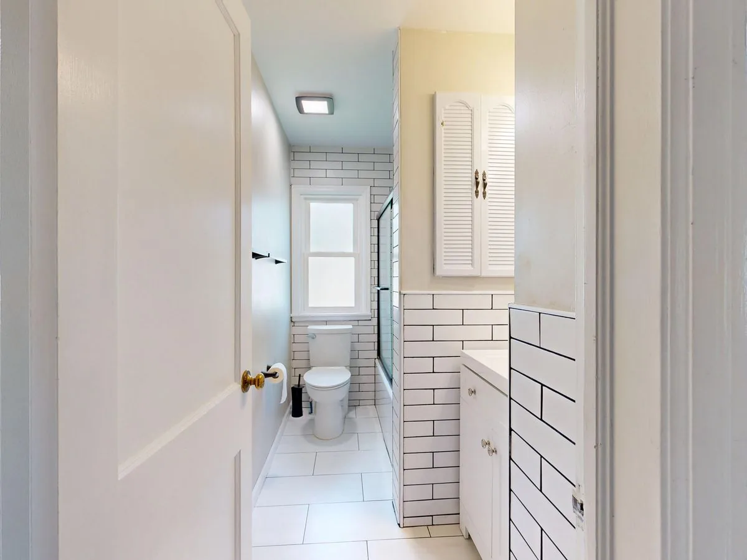
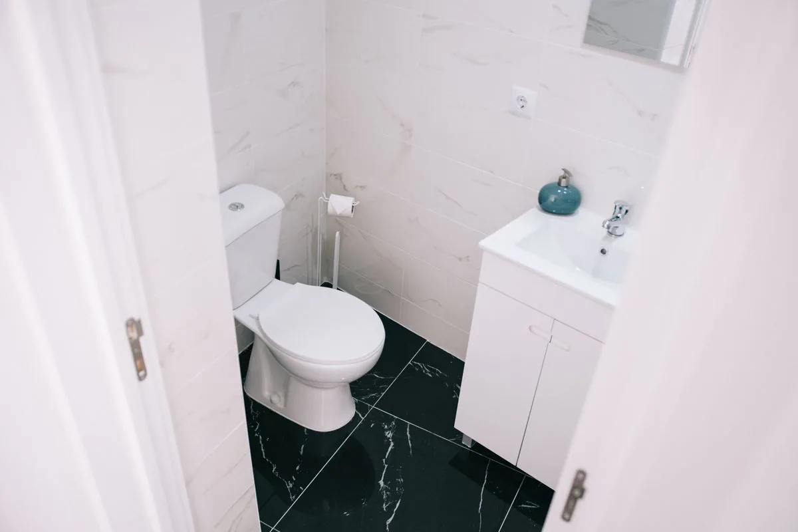
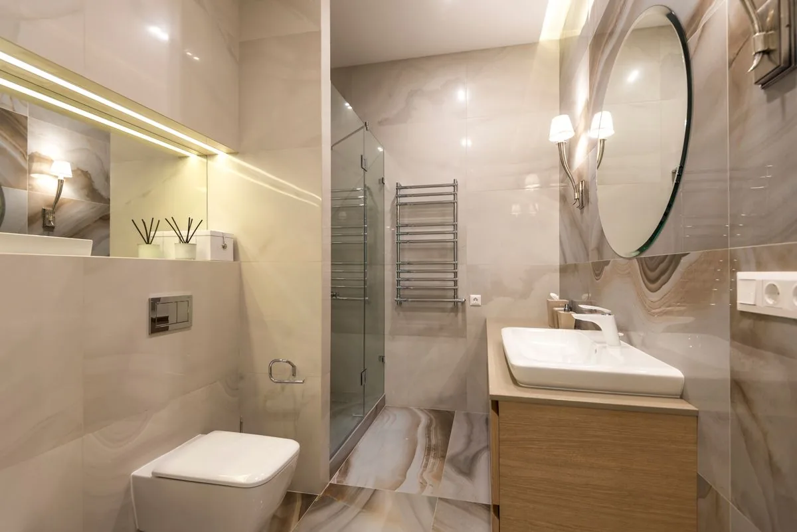
Compact bathroom with a glass shower enclosure, white vanity and toilet

En-Suite Bathrooms in Edinburgh

We fit en-suite bathrooms with a shower, basin and toilet arranged around the available space.

  • Compact shower and vanity choices
  • Storage for daily toiletries
  • Plumbing and ventilation planned together

0131 357 3869Monday–Friday, 9am–5pm

Make space for a useful en-suite

An en-suite should be comfortable to step into and simple to keep clean. We work through the door position, shower size and plumbing route before you choose the final fittings.

A shower you can move in

The glass, door opening and shower controls all affect how usable the enclosure feels. A photograph alone cannot show whether a layout will fit your room.

Bedroom privacy

We look at the door, extractor route and lighting so the bathroom works alongside your bedroom. A suitable extractor helps remove shower moisture.

Small-room storage

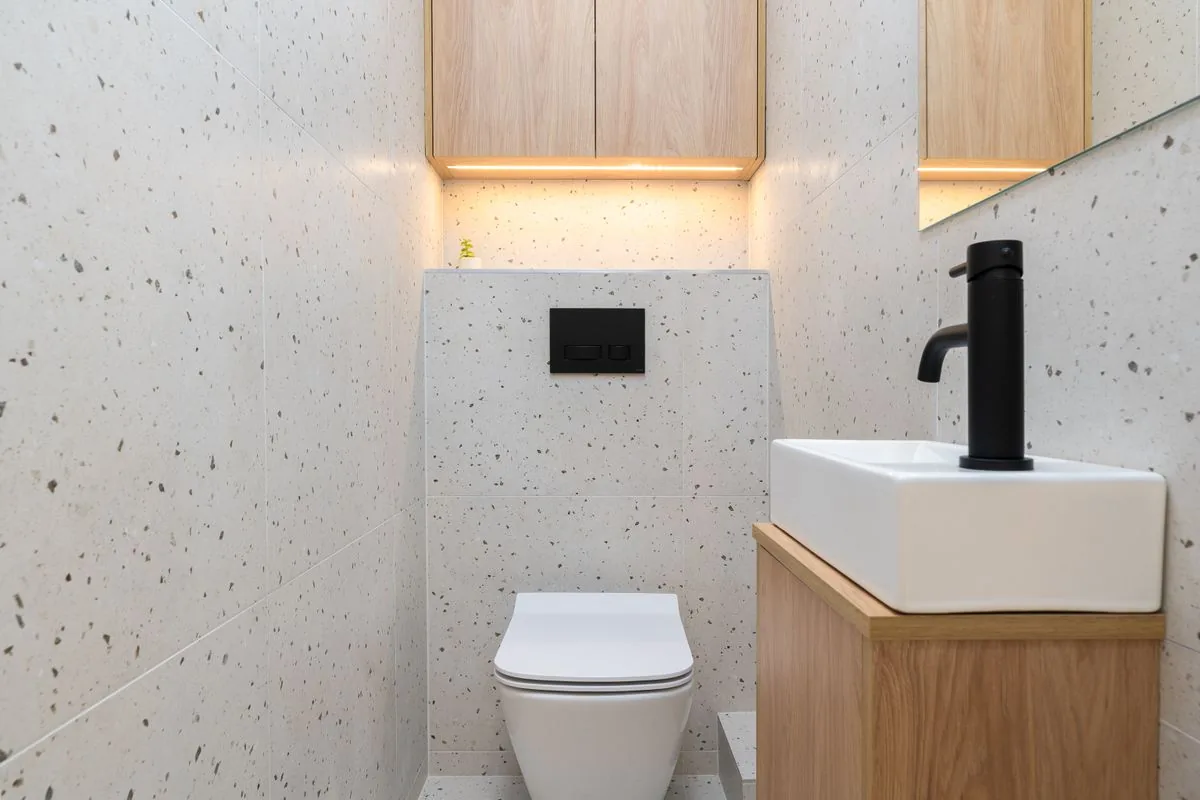
A shallow vanity or a recessed shelf can be useful where space is tight. A shelf built into the wall depends on the wall construction and waterproofing.

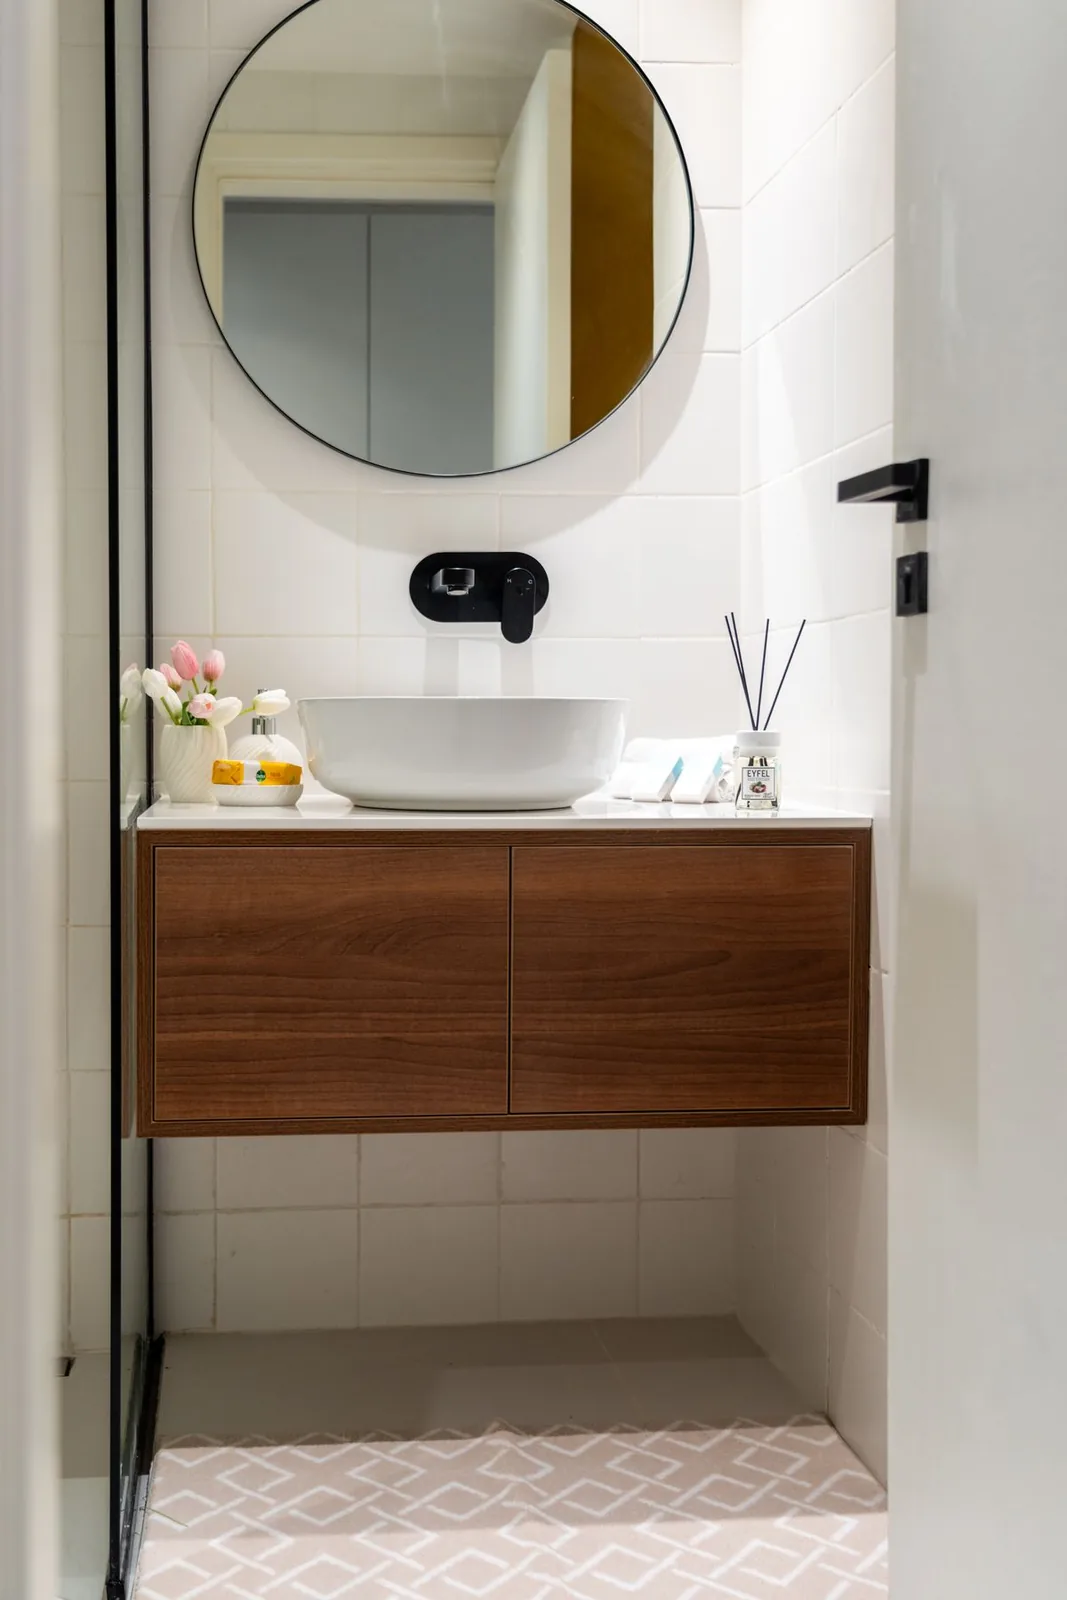
Wood drawer vanity with a white basin and round mirror in a small bathroom

What an en-suite bathroom includes

An en-suite is usually the smallest room in the house and the one used first every morning. We plan it around the door swing, the shower size and where the drainage can go, then fit it as one job.

  • Removing the existing en-suite, or preparing a new space such as a box room or a corner of a bedroom
  • Drainage and water supply routed to the new positions, with falls checked so the waste runs properly
  • A compact shower enclosure, quadrant or walk-in screen sized for the room
  • Wall-hung or short-projection basin and toilet to keep floor space clear
  • Wet wall panels or tiles, flooring, a towel radiator and a lit mirror or cabinet
  • Extraction and lighting, with the electrical certificates that apply
  • Sealing, testing and a hand-over check with you

If the en-suite is new rather than a replacement, the drainage route decides a lot. A gravity waste into the existing soil stack is simplest. A macerator pump can work where that is not possible, but it has limits, and new drainage can need a building warrant.

En-suite bathroom prices in Edinburgh

A replacement en-suite in the same layout often sits in our Essential package from £4,699. Creating an en-suite where there was none, or specifying designer fittings, moves the room into Mid-range or Premium.

Essential

from£4,699

A complete replacement bathroom in the existing layout.

  • Removal and disposal of the old suite, wall finishes and flooring
  • New bath with shower over, or a shower tray and enclosure in the same position
  • Basin, toilet and standard chrome taps and shower fittings
  • Wet wall panels or a simple tiled splash area
  • Vinyl or LVT flooring and a standard towel radiator
  • Plumbing and electrical work for a like-for-like layout

Premium

from£8,999

A fully specified bathroom with designer fittings and finishes.

  • Everything in Mid-range, with designer sanitaryware and brassware
  • Bespoke fitted storage and concealed cisterns
  • Large-format tiles, stone-effect panels or microcement finishes
  • Rainfall and handheld shower with thermostatic or digital controls
  • Wet room floor forming and waterproofing where a level floor is wanted
  • Underfloor heating, feature lighting and heated mirrors

A small room is not always the cheapest room. Long pipe runs, a new extractor duct and a shower pump can cost more than the fittings themselves. We show you where the money goes in the written quote. Every figure is a starting price for design, supply and fitting; your written quote lists the actual products and work for your room.

New bathroom starting from £22 per week*. *Indicative starting figure. Finance subject to status, application and affordability. Terms apply.

Planning an en-suite in an Edinburgh home

In Victorian and tenement flats the usual options are a former box room, a deep press or cupboard, or the corner of a large bedroom. Ceiling height is rarely a problem; the drainage route and the position of the soil stack are the real constraints. We check both at the home visit.

In newer houses and flats the en-suite normally exists already and the job is a refit: a better shower, storage that uses the full wall height, and finishes that are easier to keep clean. Replacing a builder-grade quadrant with a larger walk-in screen is one of the most common requests.

Noise matters when the room sits next to the bed. Soft-close seats, a quieter extractor fan and insulating the stud wall all help and can be included in the design.

How an en-suite installation goes

01

Home visit and layout

We measure the space, find the drainage route and sketch a layout that keeps the door and shower clear of each other.

02

Products and written quote

You choose the shower, basin, toilet and finishes. The quote lists the products, pipework and any building work.

03

Strip out or forming the room

The old en-suite comes out, or the new space is framed, boarded and prepared.

04

Services and finishes

Plumbing, electrics and extraction are installed, then walls, floor and lighting.

05

Fittings and hand over

The shower, basin and toilet are fitted and tested, and the room is checked with you.

No showroom needed

Plan Your En-Suite at a Home Design Visit

Most en-suites are tight on space. We measure the room, find the drainage route and show you compact suites that suit it.

  1. We come out to your home, so we see the room as it really is.
  2. We measure up and check the walls, floor, pipework and waste route.
  3. We show you examples of suites, tiles and panels in your own light.
  4. You get a written quote listing the products and the fitting work.

Why we come to you

  • Accurate measurements from your actual room
  • Finishes judged against your own light
  • Questions about the floor and pipes answered on the spot
  • No showroom trip: everything comes to you

FAQs

How small can an en-suite be?

A shower, toilet and basin can fit in a space around 1.2 m by 2 m if the door and fittings are planned together. We measure and show you a layout before you commit.

Can you add an en-suite where there is not one now?

Often yes, in a box room, cupboard or bedroom corner. The deciding factor is how the waste reaches the soil stack. We check this at the home visit.

Do I need a building warrant for a new en-suite?

New drainage and new rooms usually do. A like-for-like refit normally does not. We tell you which applies before you decide.

Will the shower have enough pressure?

In older Edinburgh properties with tanks in the loft, a pump or a different shower type may be needed. We check your system before you choose the shower.

Can I have a bath in an en-suite?

If the room is long enough, yes. A short bath or a shower bath keeps the footprint down. Most en-suites we fit are shower rooms.

How long does an en-suite refit take?

A like-for-like refit is usually under a week. Forming a new en-suite takes longer because of the building work and drainage. Your quote confirms the schedule.

Fields marked * are required.

We use these details to respond to your enquiry. Read our privacy policy.

Call nowGet a quote