
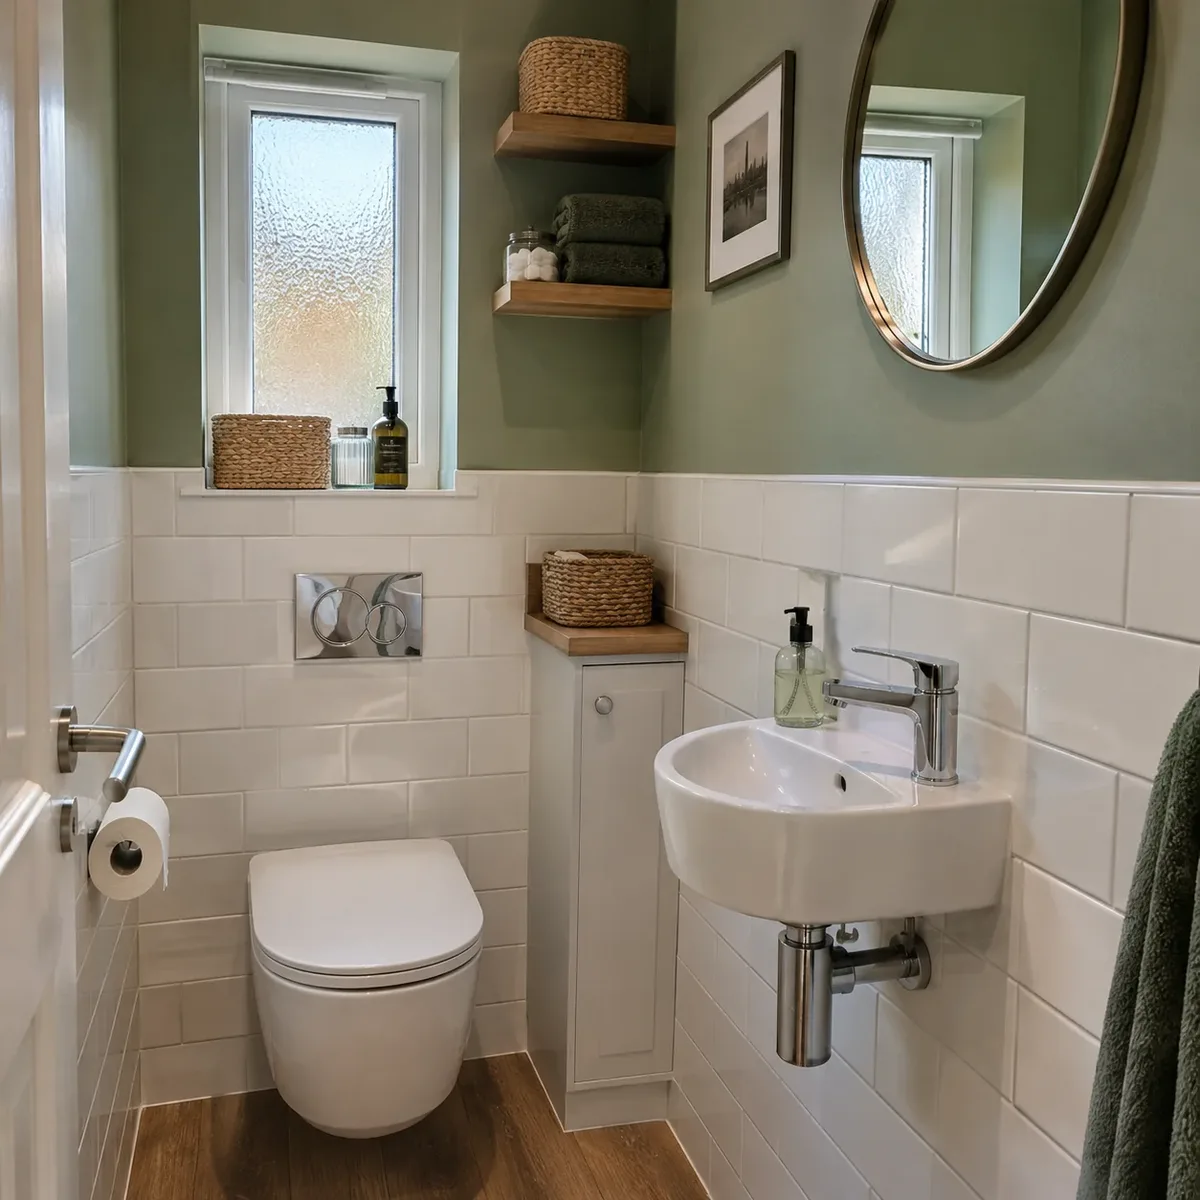
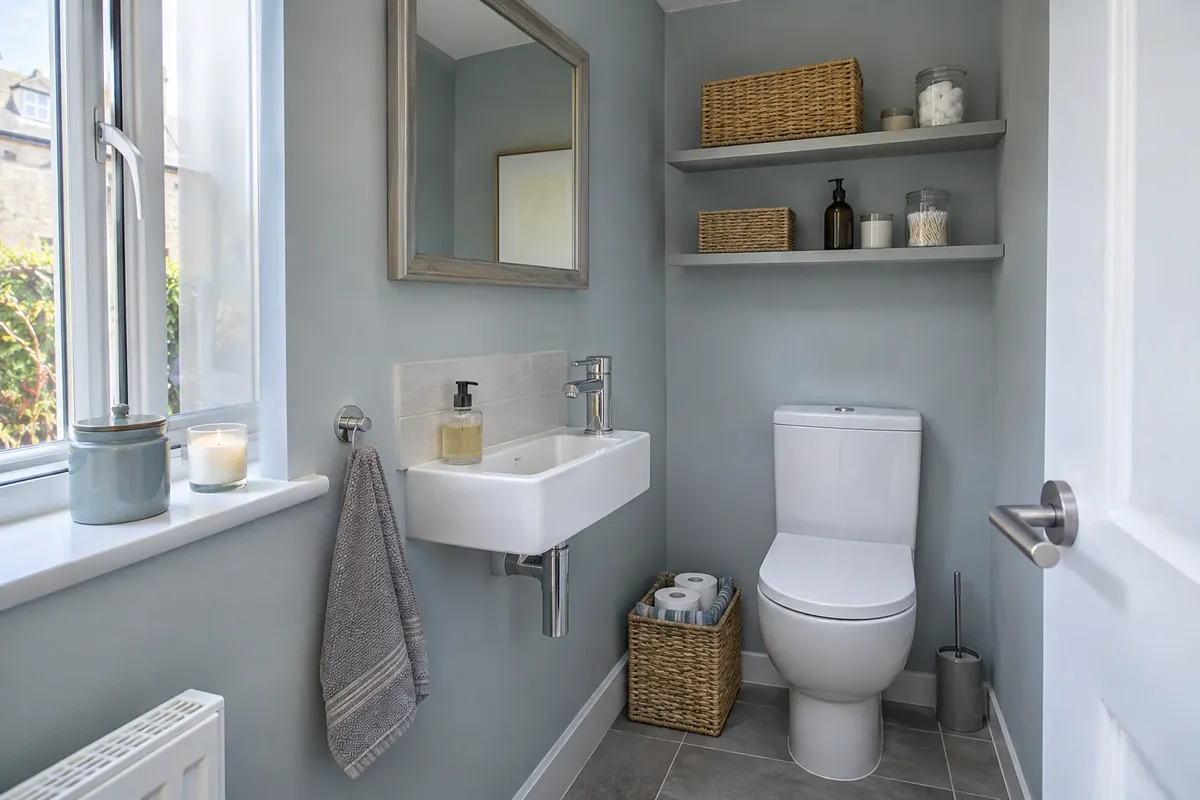
Small cloakroom with a white wall-hung toilet, a compact corner basin and sage green painted walls

Cloakroom and Downstairs Toilet Installation in Edinburgh

We plan and fit cloakrooms and downstairs toilets in Edinburgh homes.

  • A compact layout planned to fit your space
  • Waste route checked at the home visit
  • A written quote listing products and work

0131 357 3869Monday–Friday, 9am–5pm

Where can a downstairs toilet go?

Most cloakrooms are small, so the first job is to find out what your space and your drains allow. We measure first and promise nothing until we have.

Spaces that often work

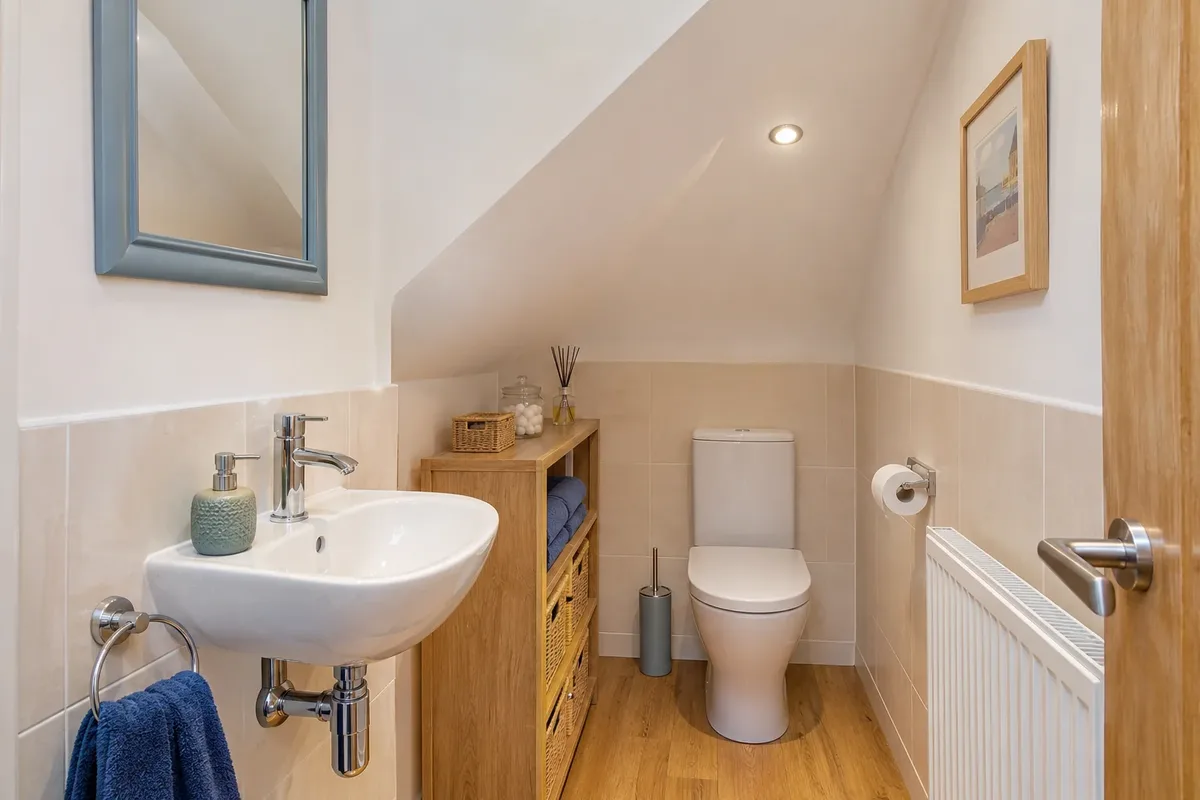
An under-stairs space, a corner of the hall, part of a utility room or an old store cupboard can all work. We measure before we say.

The waste route

The toilet has to connect to a drain. The distance, the fall of the pipe and the floor construction decide how simple the job is.

Compact fittings

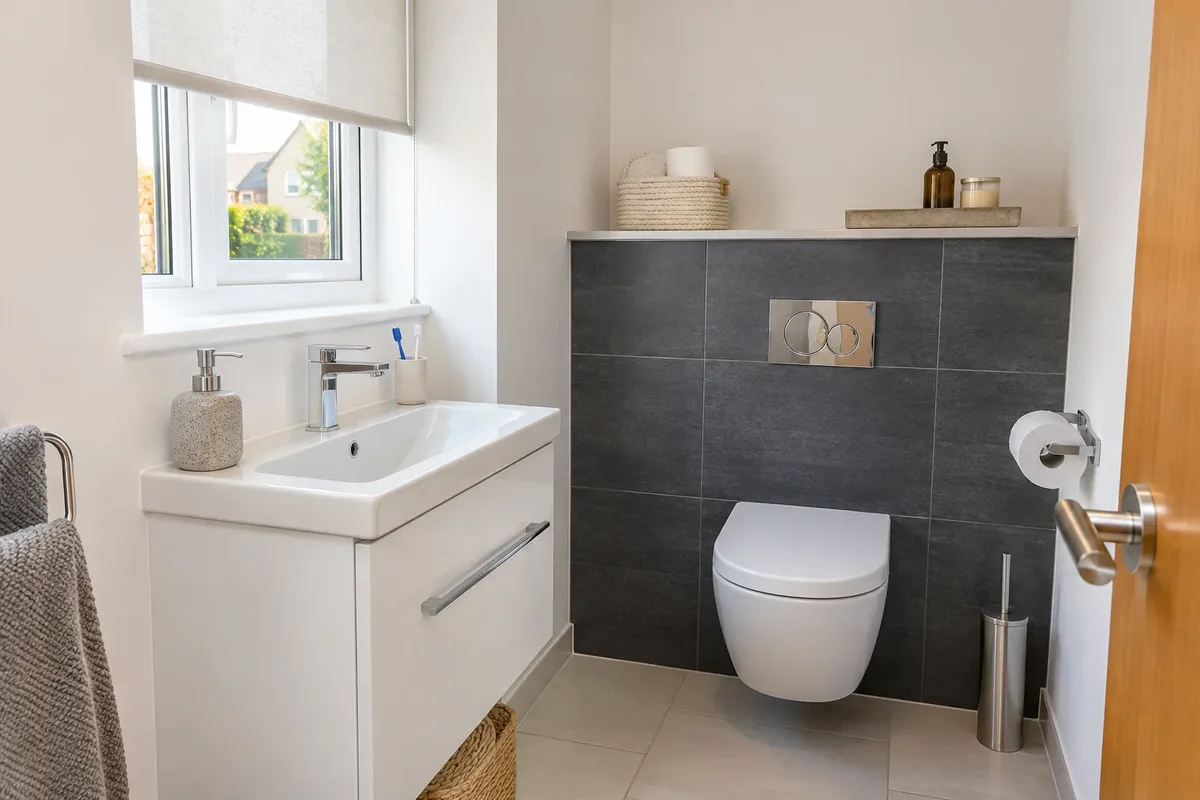
Short-projection toilets, slim or corner basins and wall-hung units can free up floor space in a small room.

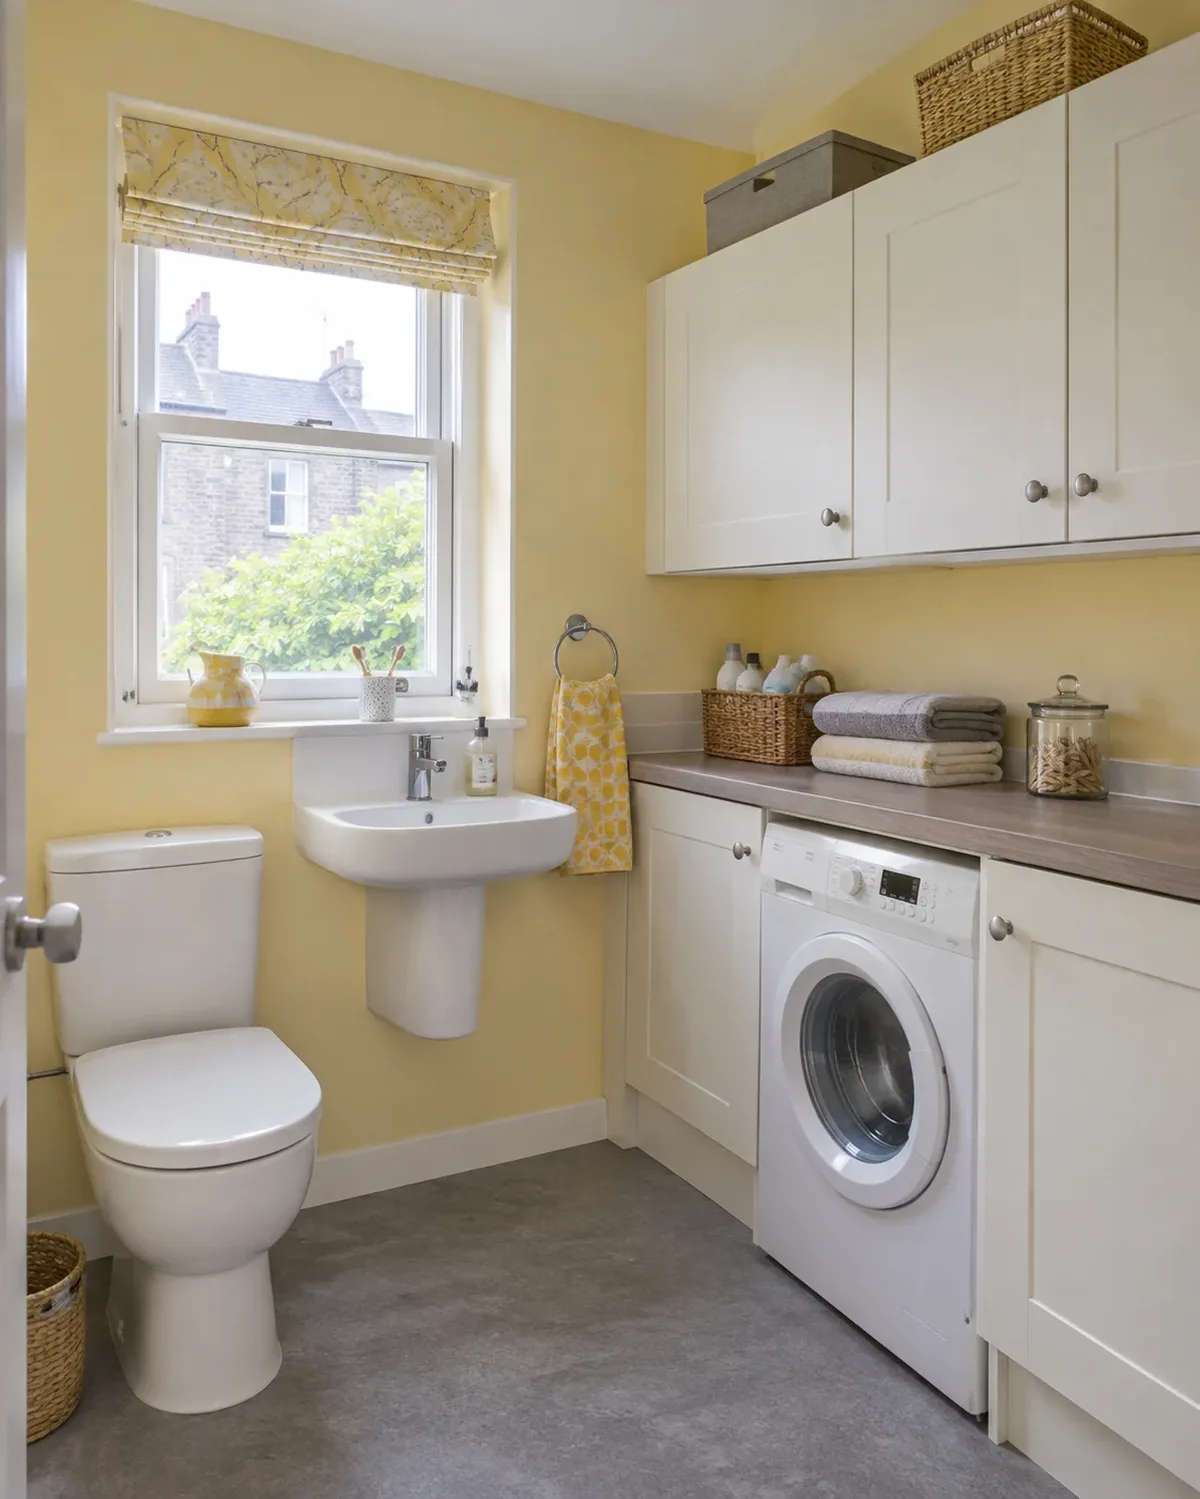
Utility room corner with a toilet, a small basin and a washing machine space beside it

What we do when we fit a cloakroom

Your written quote names the products and work for your room. A cloakroom job normally covers this.

  • Measuring the space and checking which way the door can open
  • Checking the waste route to the soil pipe or drain, and the water supplies
  • Removing any old fittings and taking the waste away
  • Forming the new waste connection, including floor work where the route needs it
  • Fitting the toilet and basin, with the water supplies connected
  • Finishing the walls and floor, with lighting and ventilation as the room needs

Cloakroom prices in Edinburgh

A cloakroom is smaller than a full bathroom, and the waste route decides most of its cost. So we price it after a home visit and do not publish a separate cloakroom figure.

Essential

from£4,699

A complete replacement bathroom in the existing layout.

  • Removal and disposal of the old suite, wall finishes and flooring
  • New bath with shower over, or a shower tray and enclosure in the same position
  • Basin, toilet and standard chrome taps and shower fittings
  • Wet wall panels or a simple tiled splash area
  • Vinyl or LVT flooring and a standard towel radiator
  • Plumbing and electrical work for a like-for-like layout

Premium

from£8,999

A fully specified bathroom with designer fittings and finishes.

  • Everything in Mid-range, with designer sanitaryware and brassware
  • Bespoke fitted storage and concealed cisterns
  • Large-format tiles, stone-effect panels or microcement finishes
  • Rainfall and handheld shower with thermostatic or digital controls
  • Wet room floor forming and waterproofing where a level floor is wanted
  • Underfloor heating, feature lighting and heated mirrors

Our packages below start from £4,699 for design, supply and fitting of a complete bathroom or shower room. If you are adding a downstairs toilet as part of a bigger refit, we can quote the two together. Every figure is a starting price, and your written quote lists the products and work. See how much a cloakroom or downstairs toilet costs.

New bathroom starting from £22 per week*. *Indicative starting figure. Finance subject to status, application and affordability. Terms apply.

Why add a downstairs toilet?

A toilet on the ground floor saves a trip upstairs. That matters for visitors, for young children and for anyone who finds stairs hard. Some households simply want a second toilet on a busy morning.

If stairs are a real difficulty for someone at home, a ground-floor toilet may work best alongside other changes. Read about accessible bathrooms and bathroom adaptation funding.

The waste route decides what is possible

A toilet needs a waste pipe that falls all the way to the drain. A cloakroom near the existing soil pipe is the simplest case. A room further away needs a longer run of pipe, and that can mean opening the floor.

At the home visit we trace the likely route and check the floor. We tell you plainly if a spot will not work. New drainage can need a building warrant, and our building warrants guide explains when.

Small room, careful layout

In a tiny room a few centimetres change everything. We check the door swing, the space to sit and stand, and where the basin can go without catching your knees. An outward-opening or sliding door can free up a surprising amount of room.

Our guide to planning a bathroom layout sets out the rules we work to, and our small bathroom specialists page covers compact rooms.

A cloakroom with the rest of the bathroom

You may be refitting the main bathroom and want a cloakroom at the same time. We can plan both in one visit and quote them together. See our bathroom renovation page for the full refit.

How we fit a cloakroom

01

Home visit

We measure the space and trace the likely waste route.

02

Choose and quote

You pick the toilet, basin and finishes. We send a written quote.

03

Strip out and prepare

Old fittings come out and the floor and walls are prepared.

04

Fit and finish

We connect the waste, fit the toilet and basin, and finish the room.

05

Check and hand over

We check the flush, taps and seals with you before we leave.

No showroom needed

Have the Space and Waste Route Checked

We measure the room, trace the likely waste route and show you toilet and basin examples. Then we send a written quote.

  1. We come out to your home, so we see the room as it really is.
  2. We measure up and check the walls, floor, pipework and waste route.
  3. We show you examples of suites, tiles and panels in your own light.
  4. You get a written quote listing the products and the fitting work.

Why a cloakroom needs a visit

  • We see whether your space really fits a toilet
  • We check where the waste pipe can run
  • We tell you straight if a spot will not work

FAQs

How much does it cost to install a downstairs toilet?

We price a cloakroom after a home visit, because the waste route and the floor decide most of the cost. We do not publish a separate cloakroom figure. Our packages start from £4,699 for a complete bathroom or shower room, and your written quote lists the products and work.

Where can a downstairs toilet go?

Common spots are under the stairs, a hall corner, part of a utility room or a store cupboard. It depends on the room size and the waste route, so we measure and trace the pipework at the home visit.

Do I need a building warrant for a downstairs toilet?

Adding a toilet with new drainage can need one. We tell you if a warrant is likely for your job. Our building warrants guide explains more.

Can the toilet go a long way from the soil pipe?

Sometimes, but the further it is, the longer the waste pipe has to run, with a steady fall all the way. That can mean opening the floor. We check the route before we quote.

Does a cloakroom need a window?

Not always. Scottish building standards guidance for domestic toilets allows either an opening to the outside or mechanical extraction. We plan the right one for your room at the visit.

Can you fit a cloakroom and a new bathroom together?

Yes. We can plan both at the same visit and quote them together. Our bathroom renovation page covers the main bathroom.

Do you repair or unblock toilets?

No. We fit new cloakrooms and bathrooms and do not do repairs. If your toilet is leaking or blocked, call a plumber.

Fields marked * are required.

We use these details to respond to your enquiry. Read our privacy policy.

Call nowGet a quote