
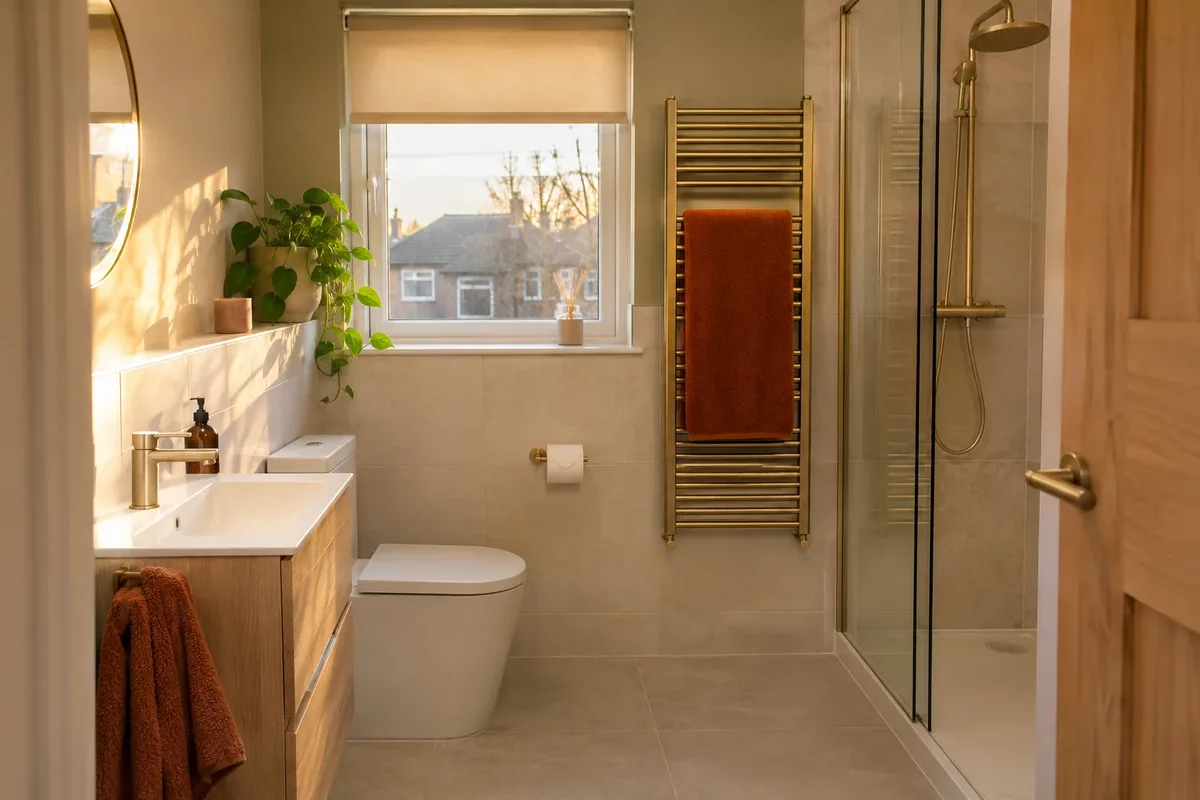
Where Do I Start When Planning a Bathroom Layout?
Start with what cannot move easily: the door, the window, the soil pipe and the radiator or heating pipes. Draw the room to scale, mark those, and then fit the fittings around them.
Most layouts that work respect the plumbing already in the wall. Our bathroom design service starts from the same point.
How Much Room Does the Door Need?
Check the door swing first. A door that opens into the room can hit the toilet, a vanity or a person. Options are to hang it to open outward, to swap it for a sliding or pocket door, or to move the fittings out of its arc.
Leave clear standing room in front of each fitting. In a tight room, that one rule decides many of the others.
Where Should the Toilet Go?
The toilet is tied to the soil stack, the main waste pipe in your wall. Keeping the toilet close to it is the cheapest and simplest option.
Moving it is possible, but the waste needs a continuous fall and a route through the floor or a boxed-in wall. We check that at the visit. A concealed cistern or wall-hung toilet can free up floor space, though it needs a frame behind a short boxed wall.
Leave enough room beside and in front of the toilet to sit and stand comfortably. Do not squeeze it between a wall and a vanity.
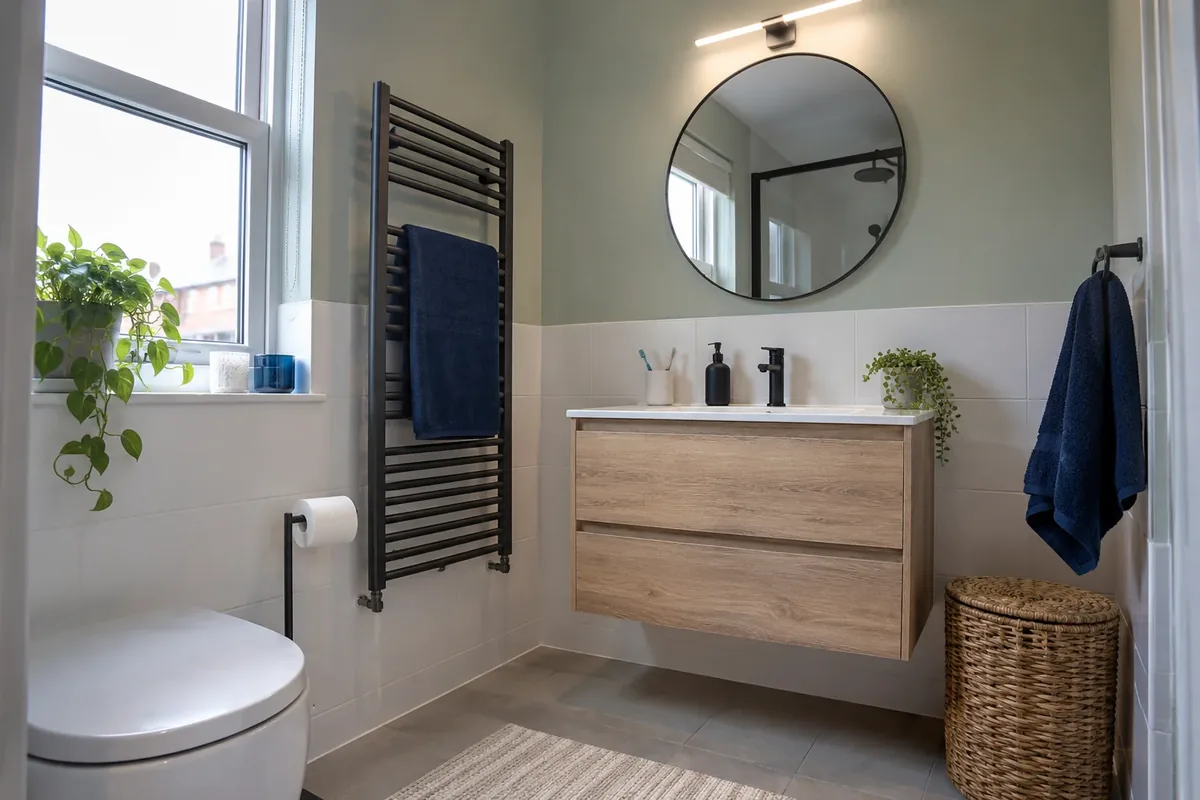
Should I Choose a Shower, a Bath or Both?
Think about who uses the room. A walk-in shower suits most households and saves space. A bath still matters if you have young children or like a soak.
- Small room, one bathroom. A shower over a bath is a good compromise, or a bath alone if you have a separate shower.
- Spare room or en-suite. A shower alone usually works. See our en-suite bathrooms page.
- Limited mobility. A level-access or low-tray walk-in shower is easier to use.
Our walk-in shower or bath guide goes into this choice.
Want a layout that fits your room?
Where Should the Basin or Vanity Go?
Put the basin where you will use it most, with space to bend over it and room for elbows. A basin straight opposite the door is the first thing people see, so it often earns the best position.
Check that taps, drawers and doors can open fully. A drawer vanity is easier to live with than one with doors in a narrow room.
Think about the mirror and any socket or shaver point at this stage too. Moving them later is far harder than placing them in the plan.
How Do I Plan the Storage?
Decide what you need to store before you choose the furniture. Towels, toiletries, cleaning products and spare loo roll each want a home.
A vanity with drawers, a wall cabinet and a niche in the shower wall cover most households. In a compact room, our small bathroom specialists page and small bathroom ideas have more.
What About Light, Heating and Ventilation?
These are easy to forget, and they decide how comfortable the room is every day.
- Light. Use a main ceiling light, plus a light by the mirror. Fittings near the shower must be rated for bathroom use.
- Heating. A heated towel rail or a radiator should sit where it will not clash with the door or the shower screen. Underfloor heating is an option in some rooms.
- Extraction. A fan that vents outside clears steam and protects walls and paint.
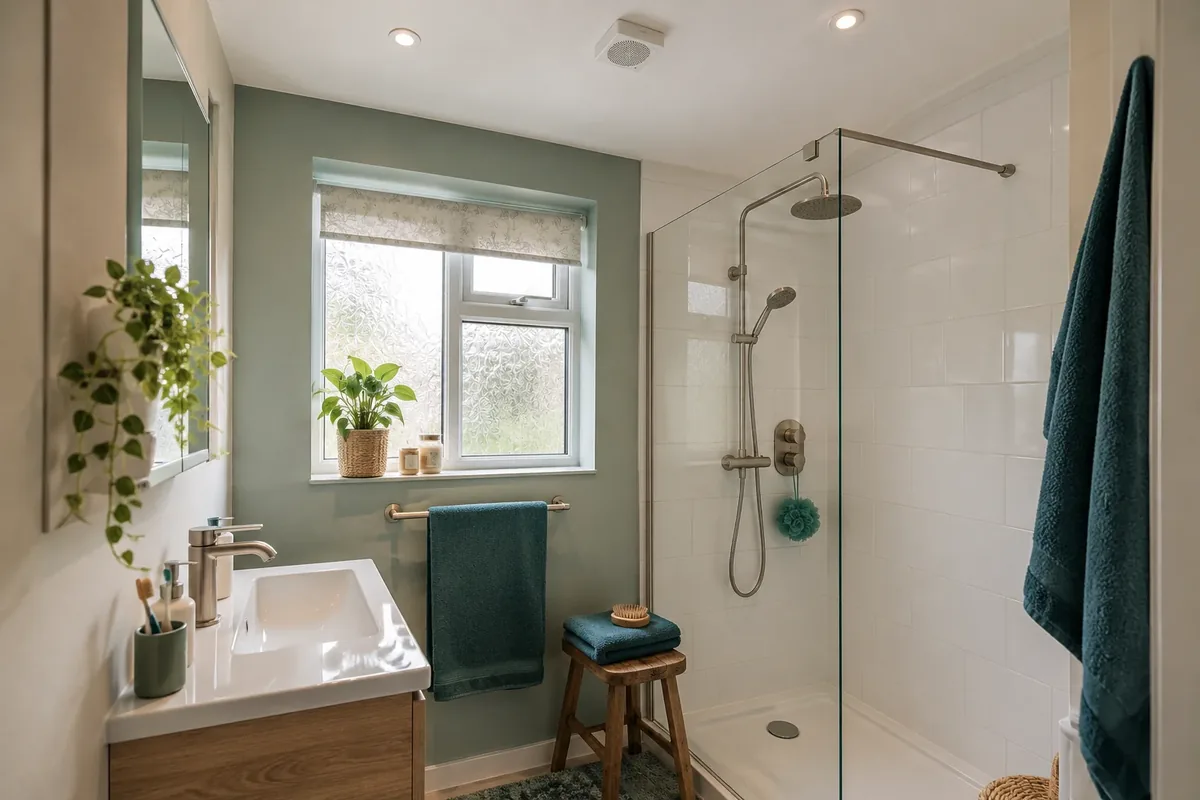
Our damp bathrooms guide explains why extraction matters.
What Layout Mistakes Should I Avoid?
- A door that clashes with the toilet or the vanity.
- A shower screen that opens into the towel rail.
- No clear place to put a towel before you step out.
- Radiators or rails placed where you will bump them.
- Leaving the fan and lighting as an afterthought.
What Do You Measure at the Home Design Visit?
We have no showroom. We come to your home, so we can plan around the real room. At the visit we:
- Measure the walls, ceiling height, door and window.
- Check the position of the soil stack, the supplies and the waste route.
- Look at the floor, walls and any damp or damage.
- Note where the radiator, switches and sockets sit.
- Show you examples of suites, tiles and panels in your own light.
You then receive a written quote listing the products and the fitting work.
What Does a New Bathroom Cost?
Our packages start from £4,699 for Essential, £6,499 for Mid-range and £8,999 for Premium, each covering design, supply and fitting. See prices and finance for what each includes.
We cover all of Edinburgh and the surrounding areas, and the line is open Monday to Friday, 9am to 5pm.