
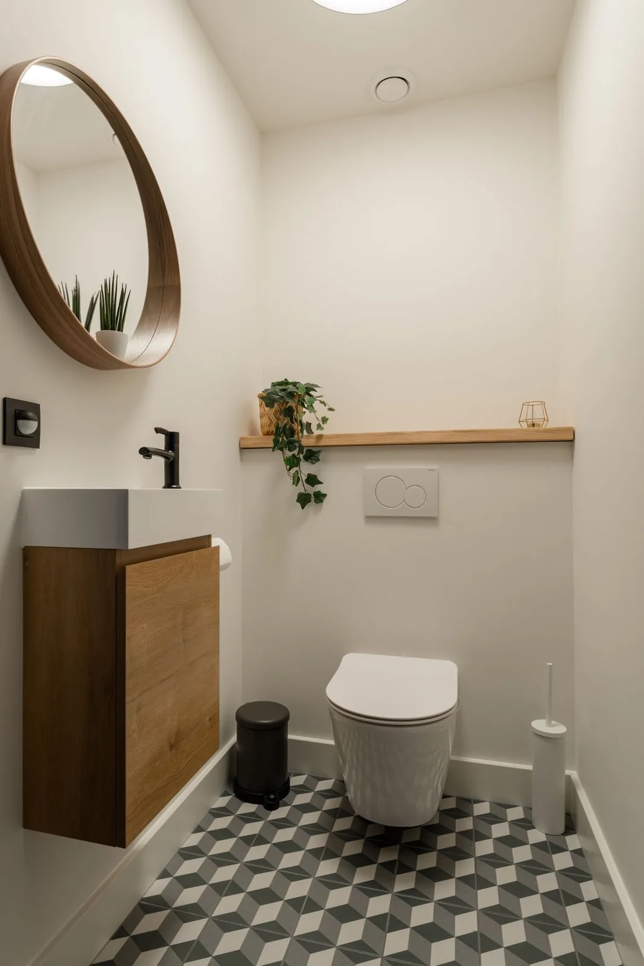
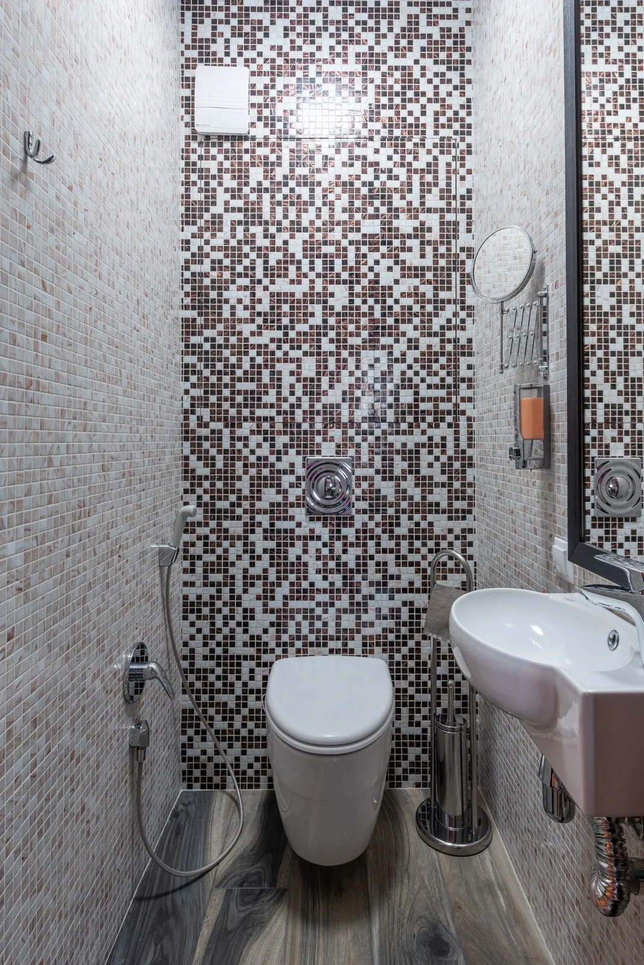
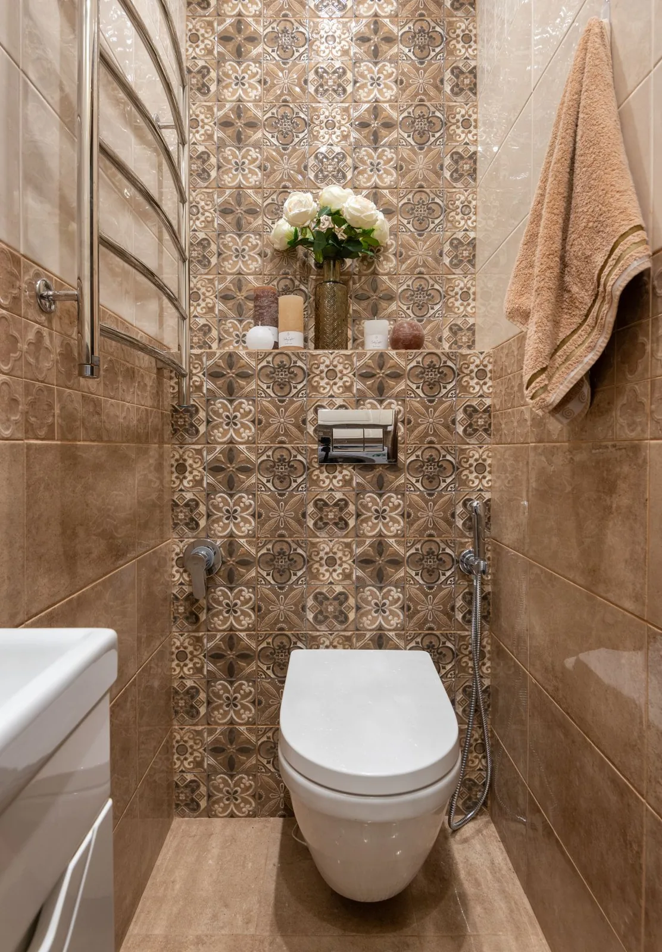
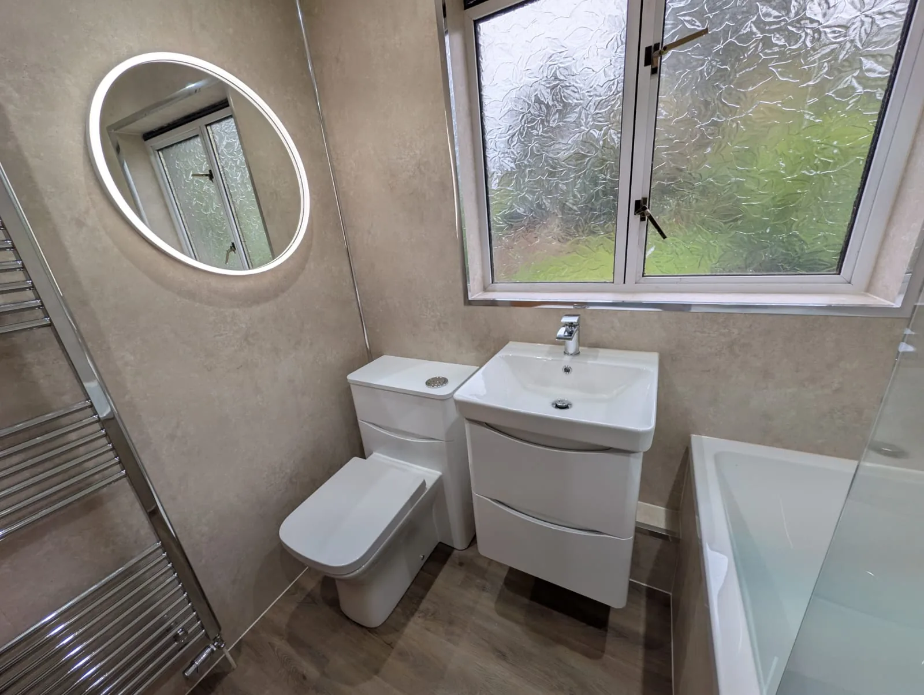
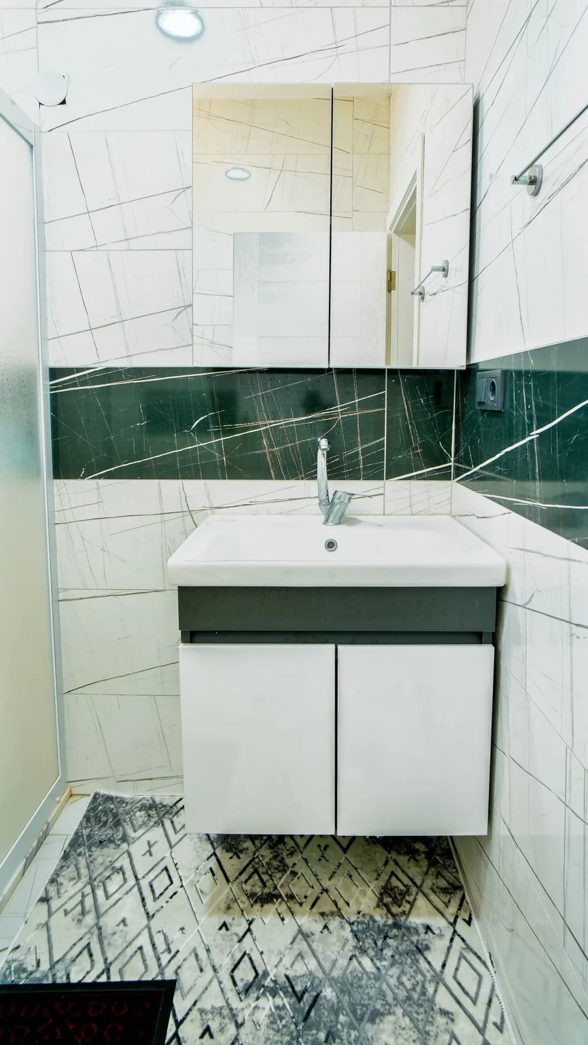
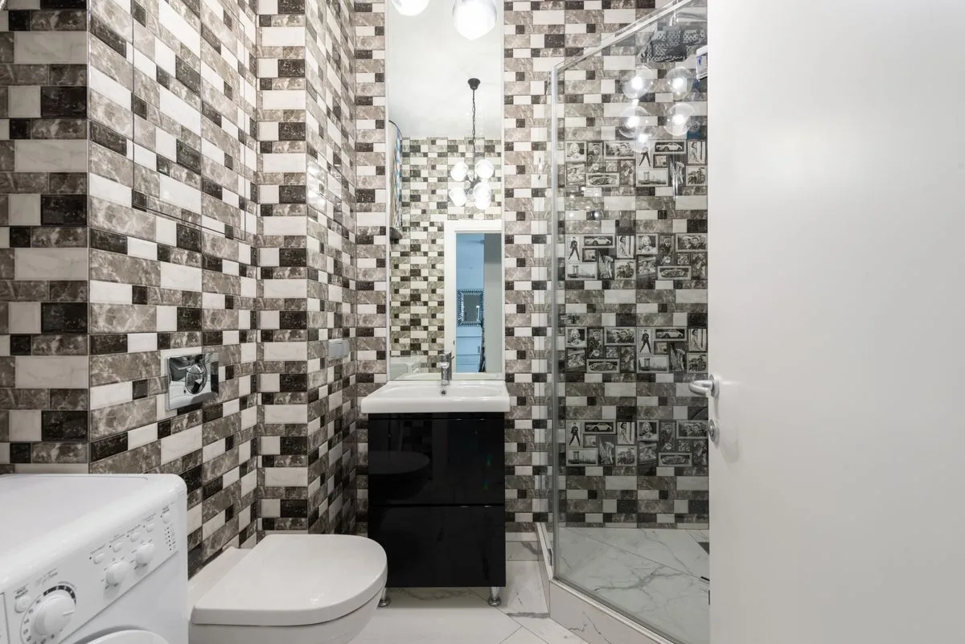
Small bathroom with a wood vanity, round mirror, white toilet and patterned floor

Small Bathroom Specialists in Edinburgh

We redesign and fit small bathrooms with room to wash, move and store everyday essentials.

  • Compact basins and vanity units
  • Bath or shower layouts
  • Storage fitted to the available space

0131 357 3869Monday–Friday, 9am–5pm

Make a Small Bathroom Easier to Use

A smaller basin or a different shower door can make a real difference. We measure the room and the space each fitting needs before recommending a layout.

Keep a useful walkway

The toilet, basin and door need clear space around them. We avoid squeezing in larger products at the expense of comfortable everyday use.

Decide whether to keep the bath

A shower can free up space, while a shower over a fitted bath keeps both options. Your household needs matter more than a fashionable layout.

Add storage where it fits

A vanity drawer, mirror cabinet or suitable recessed shelf can reduce clutter. We check that cupboards and doors still open easily.

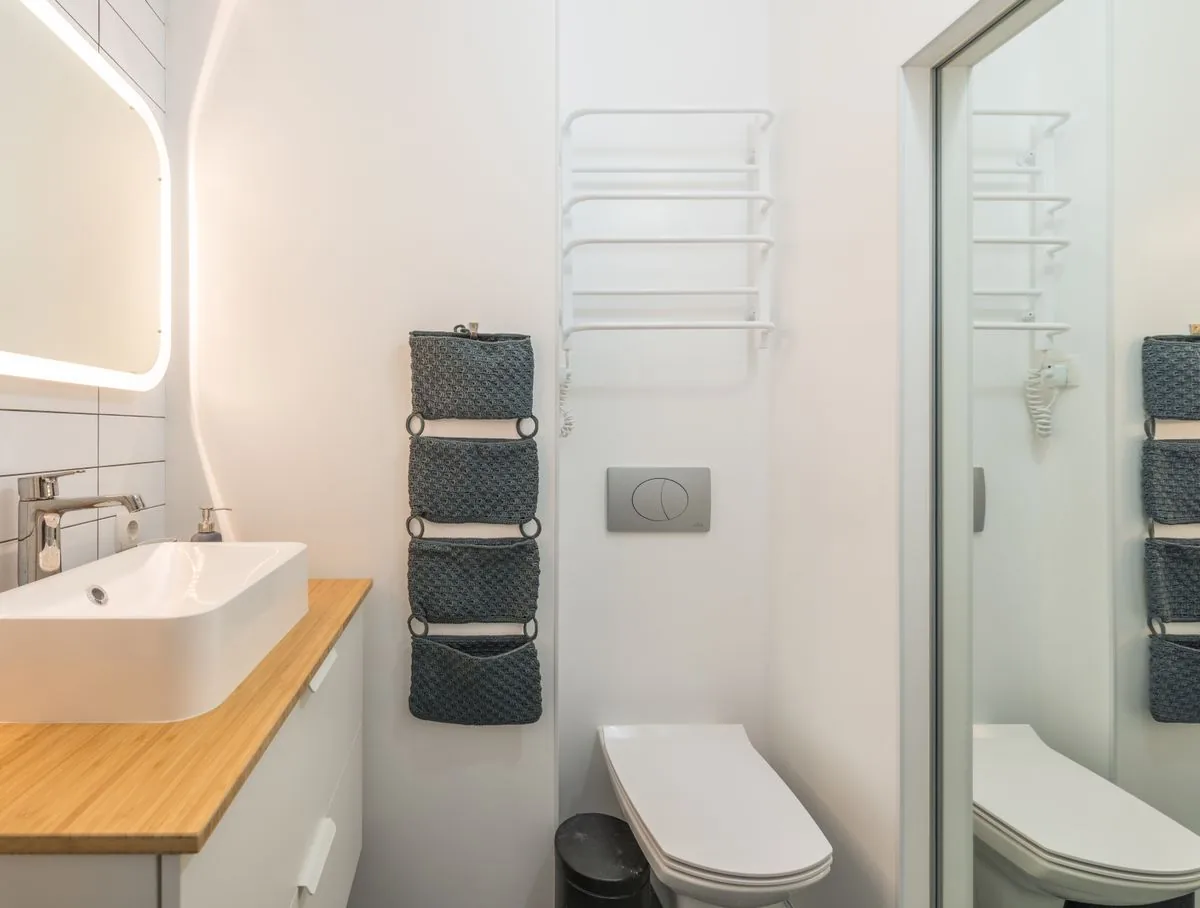
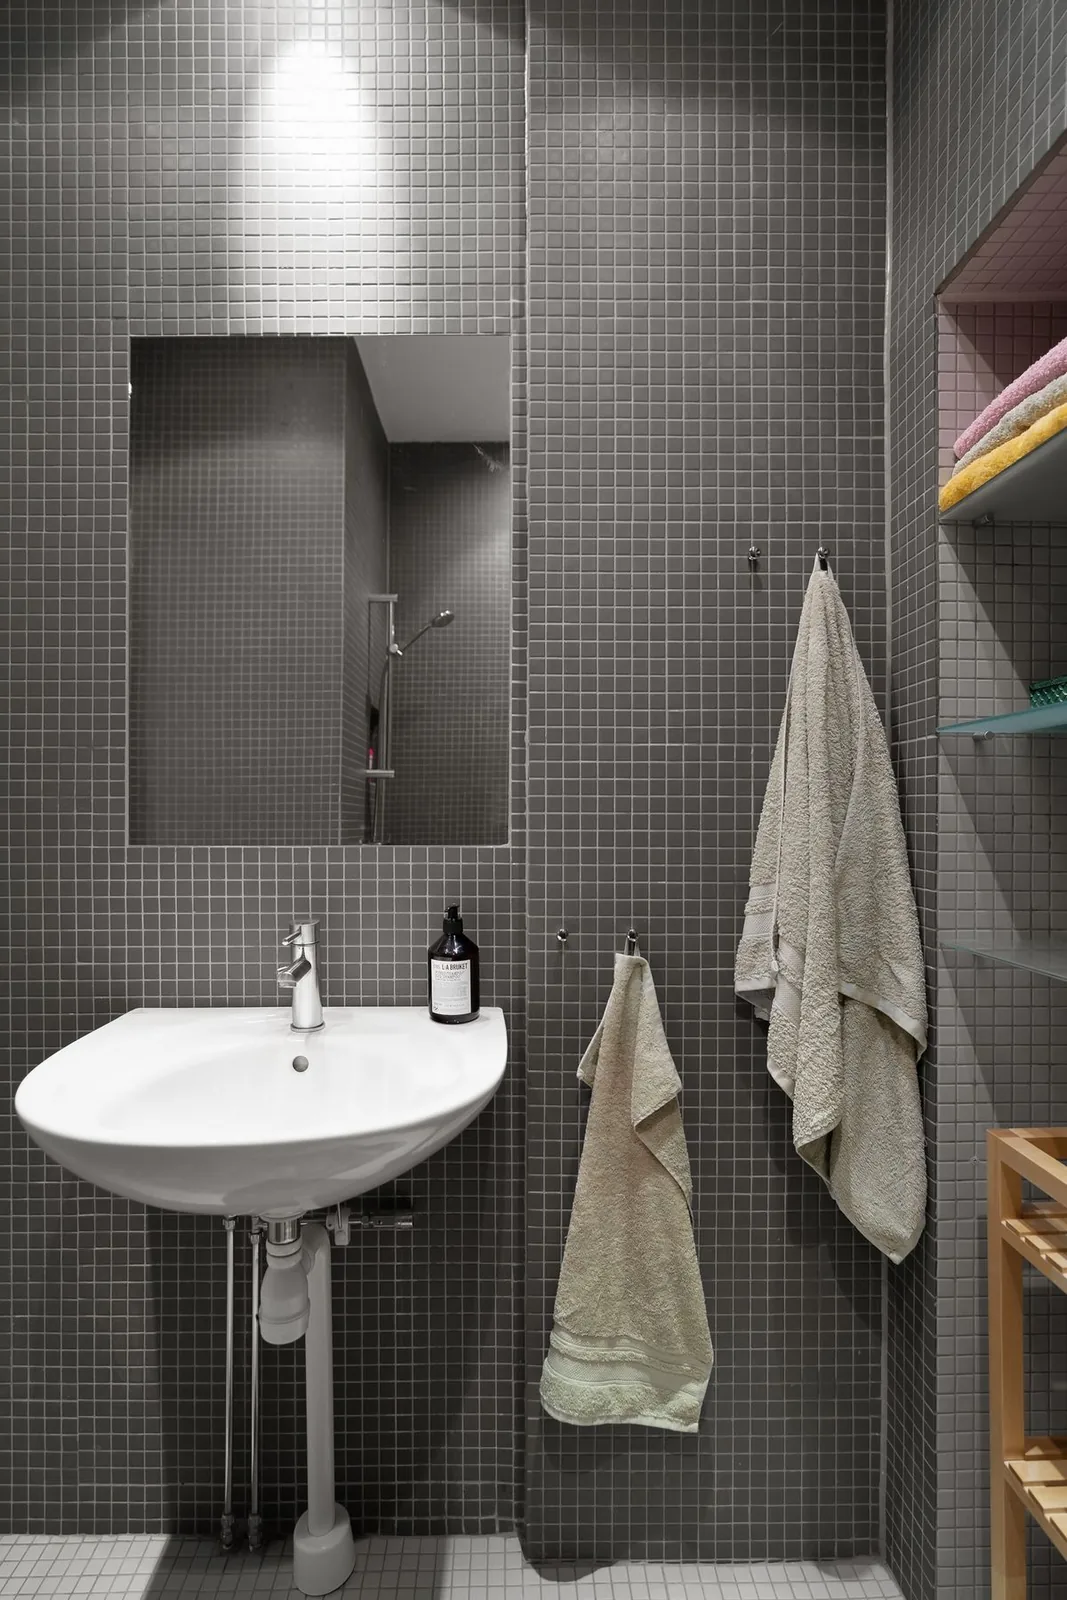
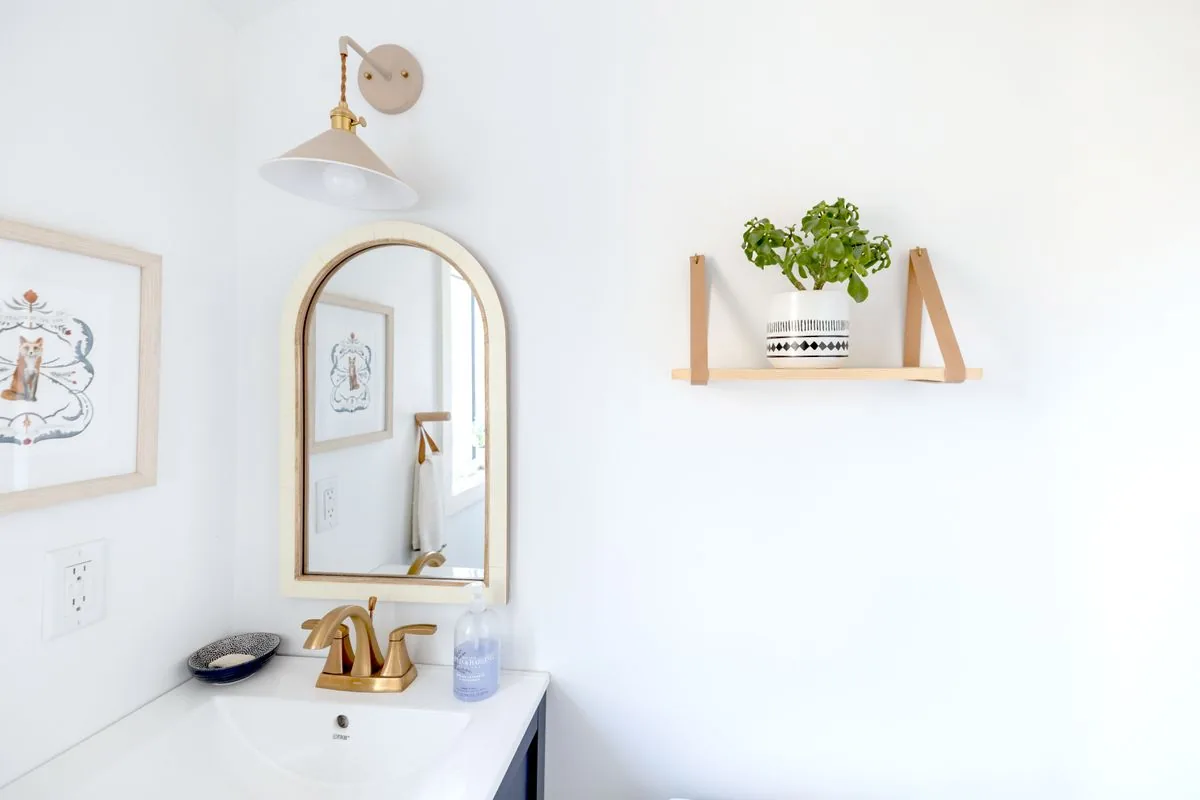
White basin and wall mirror with a small shelf and bathroom accessories

What a small bathroom refit includes

Most Edinburgh bathrooms are small, and many have no window. A good small bathroom is about the layout and the storage as much as the fittings. We plan the whole room, then fit it as one job.

  • Removing the old suite, finishes and boxing to recover every centimetre of the room
  • A layout that keeps the door swing, the toilet and the basin clear of each other
  • A short bath, a shower bath or a compact shower enclosure, depending on how you use the room
  • Wall-hung or slimline basin units with drawers, and a mirrored cabinet for everyday items
  • Large-format wet wall panels or light tiles that make the walls feel further apart
  • Flooring, a slim towel radiator, good lighting and an extractor fan where there is no window
  • Sealing, testing and a hand-over check with you

Recessed storage between studs, a sliding or bi-fold shower door and a basin in the corner all buy space without knocking down walls. We suggest what fits your room rather than a standard layout.

Small bathroom prices in Edinburgh

A small room uses fewer tiles and panels, so many small bathroom refits sit in our Essential package from £4,699. Fitted storage, a walk-in screen and layout changes move the room into Mid-range or Premium.

Essential

from£4,699

A complete replacement bathroom in the existing layout.

  • Removal and disposal of the old suite, wall finishes and flooring
  • New bath with shower over, or a shower tray and enclosure in the same position
  • Basin, toilet and standard chrome taps and shower fittings
  • Wet wall panels or a simple tiled splash area
  • Vinyl or LVT flooring and a standard towel radiator
  • Plumbing and electrical work for a like-for-like layout

Premium

from£8,999

A fully specified bathroom with designer fittings and finishes.

  • Everything in Mid-range, with designer sanitaryware and brassware
  • Bespoke fitted storage and concealed cisterns
  • Large-format tiles, stone-effect panels or microcement finishes
  • Rainfall and handheld shower with thermostatic or digital controls
  • Wet room floor forming and waterproofing where a level floor is wanted
  • Underfloor heating, feature lighting and heated mirrors

Access is the hidden cost in a small flat bathroom: carrying a bath up a tenement stair, working in a tight room and routing new pipework all take time. We price that honestly rather than treating every room as the same job. Every figure is a starting price for design, supply and fitting; your written quote lists the actual products and work for your room.

New bathroom starting from £22 per week*. *Indicative starting figure. Finance subject to status, application and affordability. Terms apply.

Layout ideas for small Edinburgh bathrooms

A 1500 mm or 1600 mm bath with a shower over keeps a bath in a room that could not take a full-size one. If nobody uses the bath, a 1200 mm by 800 mm shower tray with a fixed screen opens up the floor and is easier to clean.

Wall-hung toilets and basins show more floor, which makes a room read as larger. A vanity with drawers rather than doors stores more in the same width. A tall slim cabinet uses wall height that is usually wasted.

Light panels or tiles, a large mirror and lighting at face height do more for a small room than any single fitting. In a windowless room, a quiet continuous extractor keeps the walls dry and the mirror clear.

How a small bathroom refit goes

01

Home visit and layout options

We measure the room and the door, then sketch two or three layouts so you can see what the space allows.

02

Products and written quote

You choose compact fittings that suit the layout. The quote lists every product and stage of work.

03

Strip out and preparation

The old room comes out, boxing is removed where possible, and the walls and floor are prepared.

04

Finishes and fittings

Panels or tiles, flooring, the suite, storage and lighting go in.

05

Check and hand over

We test everything, check the door and drawer clearances with you and leave the room clean.

No showroom needed

Small Rooms Need Measuring in Person

In a small bathroom every centimetre counts. We measure the room ourselves and bring compact basin, toilet and storage examples.

  1. We come out to your home, so we see the room as it really is.
  2. We measure up and check the walls, floor, pipework and waste route.
  3. We show you examples of suites, tiles and panels in your own light.
  4. You get a written quote listing the products and the fitting work.

Why we come to you

  • Accurate measurements from your actual room
  • Finishes judged against your own light
  • Questions about the floor and pipes answered on the spot
  • No showroom trip: everything comes to you

FAQs

Can I keep a bath in a very small bathroom?

Usually, with a 1500 mm or 1600 mm bath, or a shower bath that is wider at one end. We measure and show you what fits before you decide.

What is the smallest shower that is still comfortable?

An 800 mm by 800 mm quadrant works, but 900 mm by 760 mm or a 1200 mm by 800 mm tray with a screen feels much better if the room allows it.

How do I get more storage without losing floor space?

A vanity with drawers, a mirrored cabinet, recessed shelves in the shower and a tall slim unit all add storage within the existing walls.

Do light colours really make a bathroom look bigger?

Yes. Light walls, a large mirror and fewer visible joints make the room read as larger. Large-format panels help because there are fewer lines.

Can you move the door or change it to a sliding door?

Rehanging a door to open outwards, or fitting a sliding or pocket door, is often possible and frees up space inside. We check the wall and frame at the home visit.

How long does a small bathroom refit take?

A like-for-like refit in a small room is usually completed in under a week. Layout changes add time. Your quote confirms the schedule.

Fields marked * are required.

We use these details to respond to your enquiry. Read our privacy policy.

Call nowGet a quote