
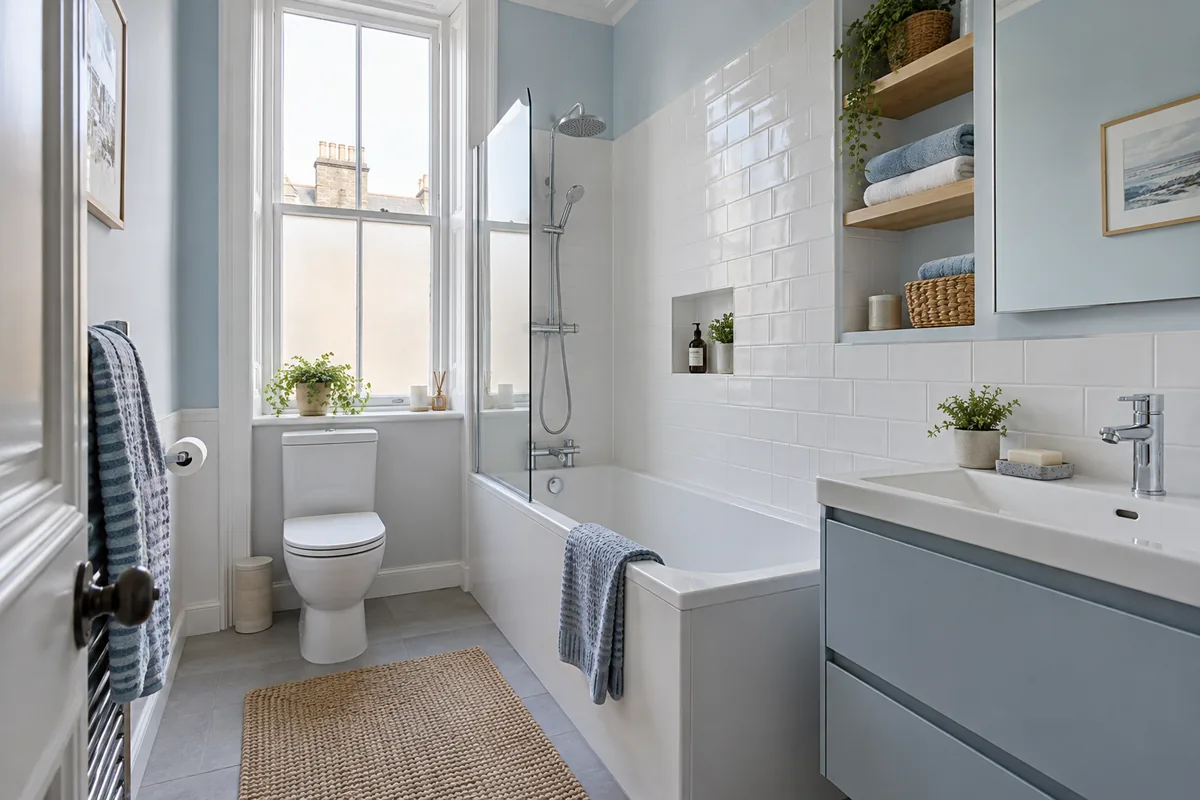
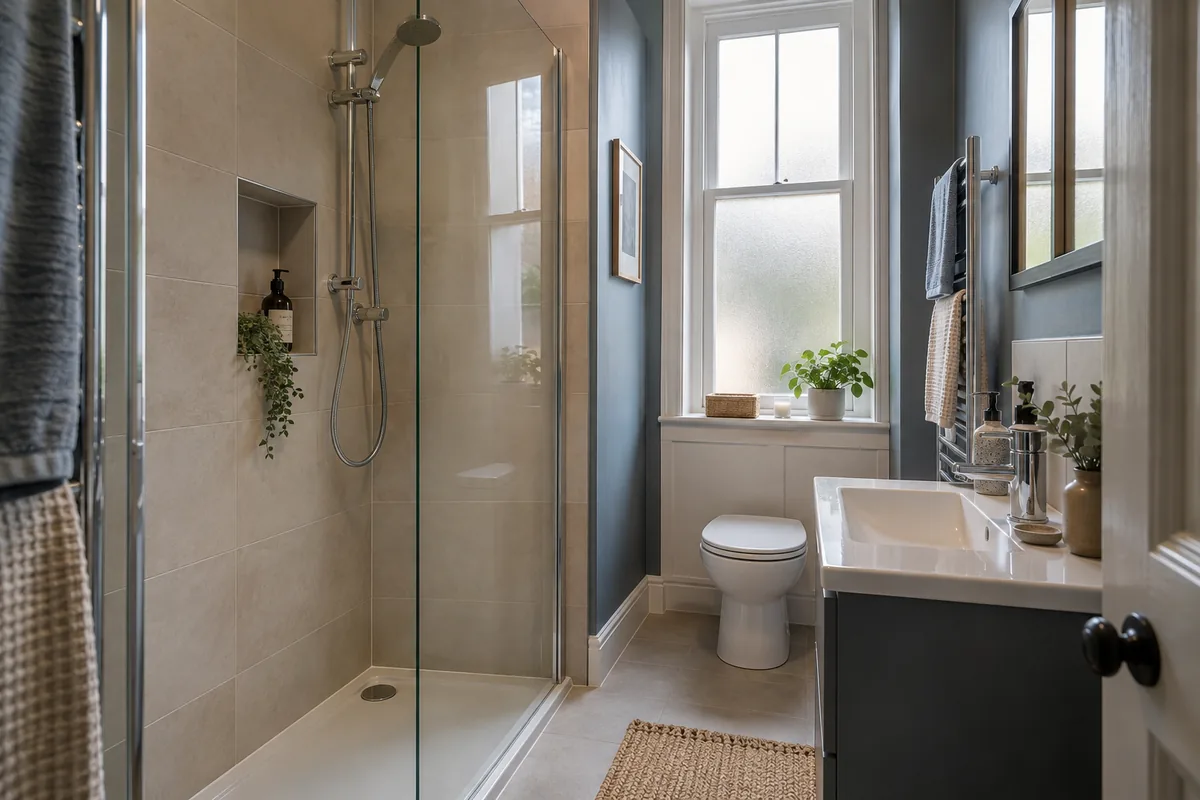
Bath with a shower screen, blue-grey vanity, white metro tiles and a toilet beneath a sash window

Tenement Bathroom Fitters in Edinburgh

We refit tenement bathrooms with compact layouts and installation planned around the building.

  • Storage for small rooms
  • Existing pipe routes checked
  • Shared access planned before fitting

0131 357 3869Monday–Friday, 9am–5pm

Bathroom fitting in a tenement flat

A tenement refit needs more than a new suite. We look at the room, existing floor and pipework, and how materials and waste will move through the shared stair.

Room and pipe layout

Keeping suitable plumbing positions can simplify a refit. Moving a toilet or adding a shower needs a workable route for the waste pipes.

Floors and walls

New flooring needs a sound, properly prepared base. Luxury vinyl does not repair moving floorboards, and wall panels do not solve damp behind them.

Access and neighbours

Tell us about entry systems, stair restrictions and any building arrangements. We can then plan deliveries, protection and removal of the old bathroom.

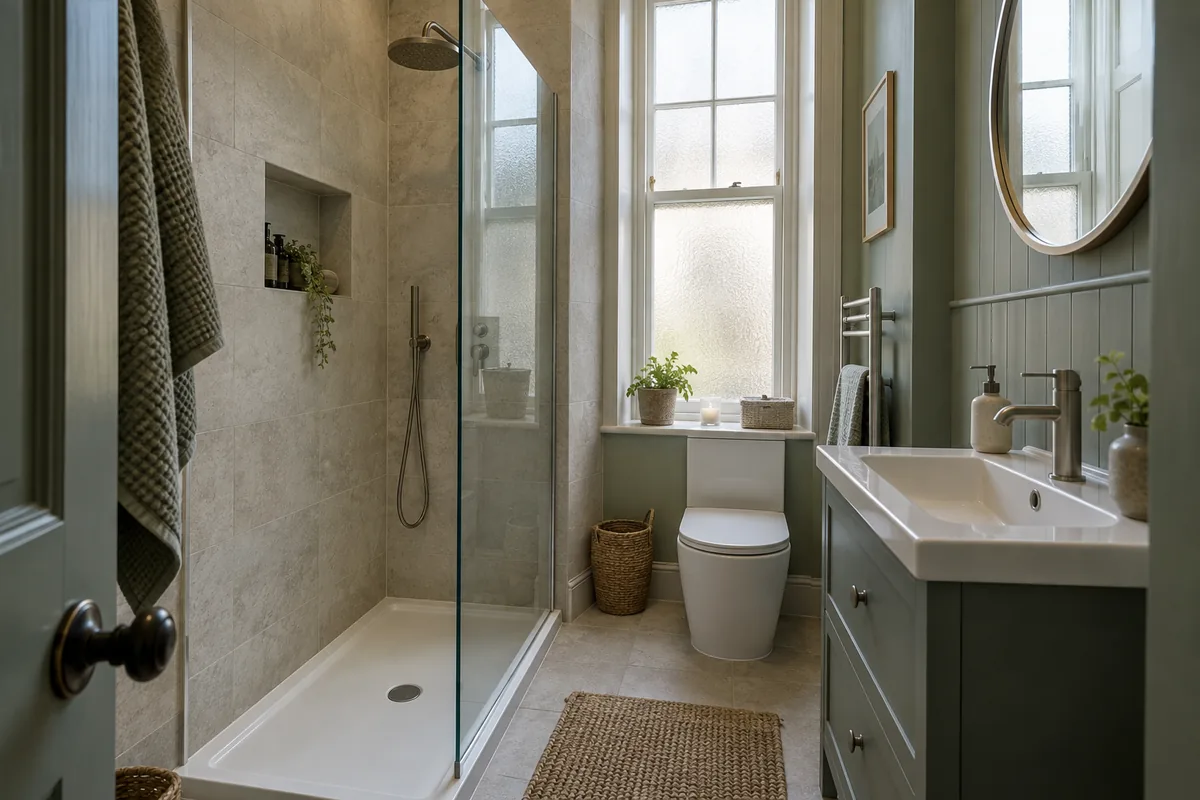
Walk-in shower with a tray and glass screen beside a dark vanity and a toilet under a sash window

What a tenement bathroom refit includes

A flat on a shared stair needs more planning than a house. This is what a typical refit covers. Your written quote lists the products and the work.

  • Protecting the common stair and carrying materials in and rubbish out
  • Removing the old suite, finishes and flooring, and taking them away
  • Checking the floorboards, joists and existing pipe and waste routes
  • A suite sized to get through your door and up your stair, in a layout that suits the room
  • Wall panels or tiles around the shower or bath, sealed at the edges
  • A prepared floor base with new flooring
  • Extraction and lighting suited to a small room, where the building allows
  • A final check of drainage, seals and fittings before we hand the room back

Tell us about entry systems, parking and stair restrictions. We plan deliveries around them.

Tenement bathroom refit prices in Edinburgh

Our fitted bathroom packages start from £4,699 for design, supply and fitting. Many tenement bathrooms sit in the first two ranges.

Essential

from£4,699

A complete replacement bathroom in the existing layout.

  • Removal and disposal of the old suite, wall finishes and flooring
  • New bath with shower over, or a shower tray and enclosure in the same position
  • Basin, toilet and standard chrome taps and shower fittings
  • Wet wall panels or a simple tiled splash area
  • Vinyl or LVT flooring and a standard towel radiator
  • Plumbing and electrical work for a like-for-like layout

Premium

from£8,999

A fully specified bathroom with designer fittings and finishes.

  • Everything in Mid-range, with designer sanitaryware and brassware
  • Bespoke fitted storage and concealed cisterns
  • Large-format tiles, stone-effect panels or microcement finishes
  • Rainfall and handheld shower with thermostatic or digital controls
  • Wet room floor forming and waterproofing where a level floor is wanted
  • Underfloor heating, feature lighting and heated mirrors

A like-for-like refit in the existing layout usually fits Essential. A new layout, more storage, floor repairs or a different toilet position usually point to Mid-range. We tell you what drives your figure. Every figure is a starting price for design, supply and fitting; your written quote lists the actual products and work for your room.

New bathroom starting from £22 per week*. *Indicative starting figure. Finance subject to status, application and affordability. Terms apply.

Getting a new bathroom up the stair

Tenement doors and stairs are narrow. We check the size of the bath, vanity and tray against your door and the turns on the stair before you order.

Tell your neighbours before work starts. Our guide to keeping neighbours informed has tips for the stair.

Floors, pipes and shared supplies

Floors are often timber, so we check the boards and joists before the new floor goes down. Keeping the toilet where it is simplifies the waste route.

Some pipes serve other flats. We check which ones before work starts. Our guide to tenement bathroom ideas shows what works in a narrow room.

How a tenement bathroom refit goes

01

Home visit and measurements

We measure the room, the door and the stair, and check the floor and pipework.

02

Choose a suite that fits

You pick the bath or shower, vanity and finishes from the examples we bring.

03

Written quote

The quote lists the products and the work, and says what could change the price.

04

Strip out and preparation

We protect the stair, take the old room out and prepare the floor and walls.

05

Fit, test and hand over

We fit the room, seal the edges and test the water and drains with you.

No showroom needed

Tenement Bathrooms Are Planned on the Stair

We check the stair, the room and the old pipework at the visit, and bring examples of suites that fit through tenement doors.

  1. We come out to your home, so we see the room as it really is.
  2. We measure up and check the walls, floor, pipework and waste route.
  3. We show you examples of suites, tiles and panels in your own light.
  4. You get a written quote listing the products and the fitting work.

Why we come to you

  • Accurate measurements from your actual room
  • Finishes judged against your own light
  • Questions about the floor and pipes answered on the spot
  • No showroom trip: everything comes to you

Tenement bathroom fitting questions

Can the existing floorboards stay?

They may be kept if they are sound and can form a suitable base after preparation. Damaged or unstable areas need repair before the finished floor is laid.

Do neighbours need to be involved?

Shared water supplies, common pipes or work affecting the building may need coordination. We check which supplies and pipes are shared before work starts.

Can I move the toilet in a tenement flat?

Often, within limits. The waste pipe needs a fall and a route to the stack. We check this at the visit and tell you what is possible.

Will the work disturb my neighbours?

Some noise is unavoidable during strip-out. Tell your neighbours before we start. We plan deliveries and rubbish removal to keep the stair clear.

Do I need permission from owners or a factor?

It depends on your title deeds and whether the work touches shared parts. Check with your factor or solicitor. We do not give legal advice.

Get a quote for your bathroom

Call 0131 357 3869 or send the short form below. Tell us your postcode and what you would like to replace. We will discuss your plans and arrange the next step.

See bathroom packages and finance for the starting offer and how the room and chosen fittings affect your quote.

Let’s start with your room

Start planning your new bathroom

Send your postcode and the changes you have in mind. We will use your phone number to discuss the job and arrange the next step.

Prefer to speak to us? Call 0131 357 3869.

You can also send bathroom photographs on WhatsApp.

Fields marked * are required.

We use these details to respond to your enquiry. Read our privacy policy.

Call nowGet a quote