Tell us about the room
Call or send the form with your postcode and what you want to change. We agree a time to come out.

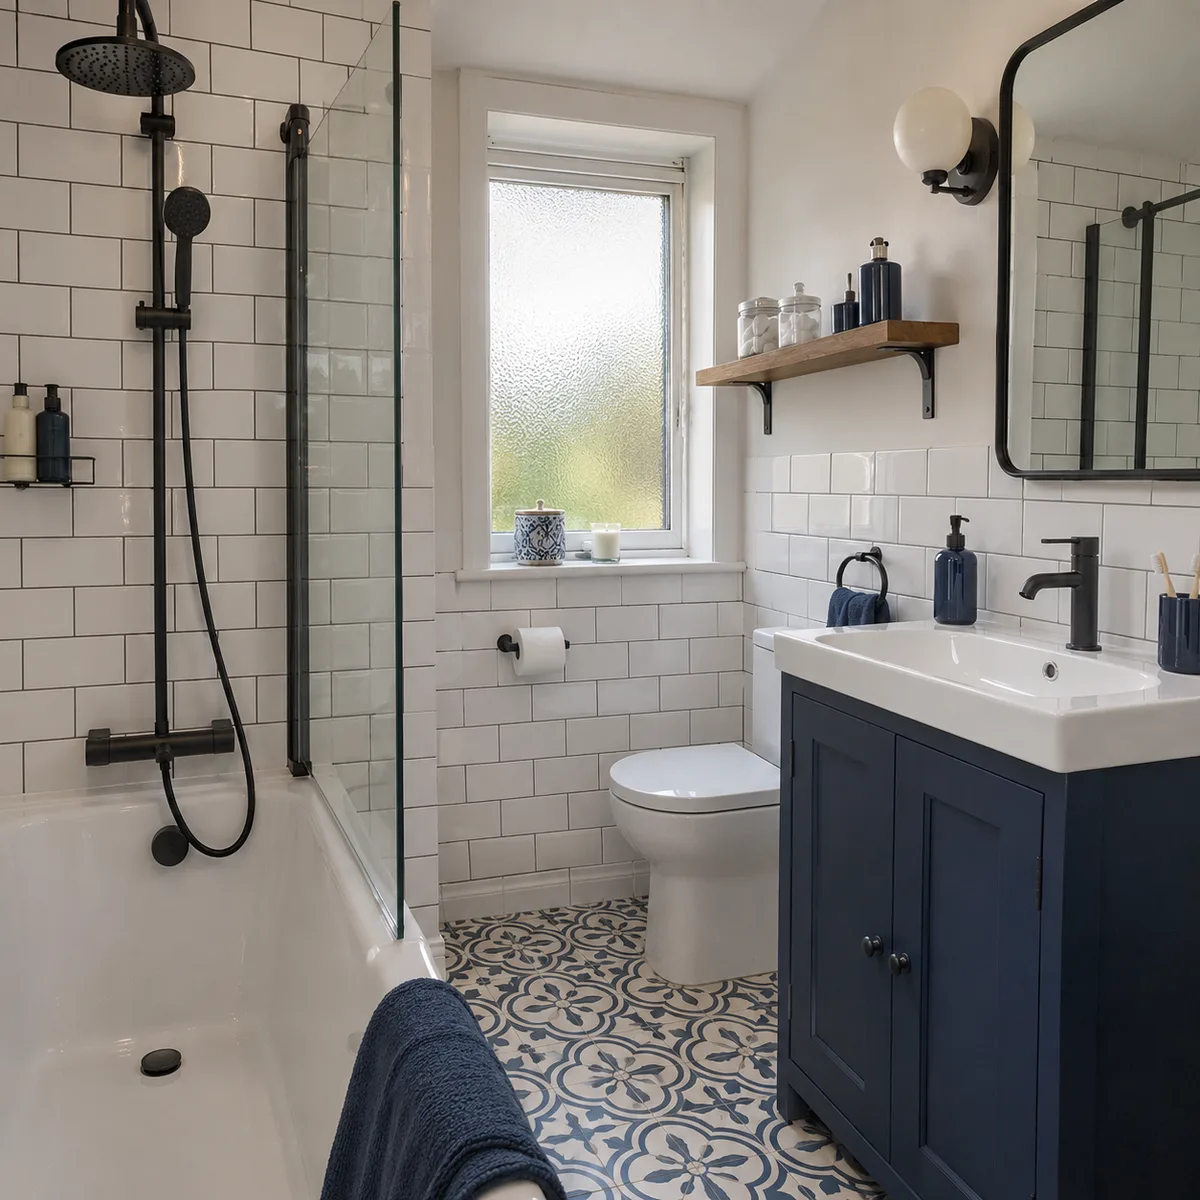
Bathroom fitting across Gilmerton: village cottages, inter-war and 1960s council housing, and newer estates.
0131 357 3869Monday–Friday, 9am–5pm
Shower rooms, compact bathrooms and en-suites for the different kinds of home in Gilmerton.
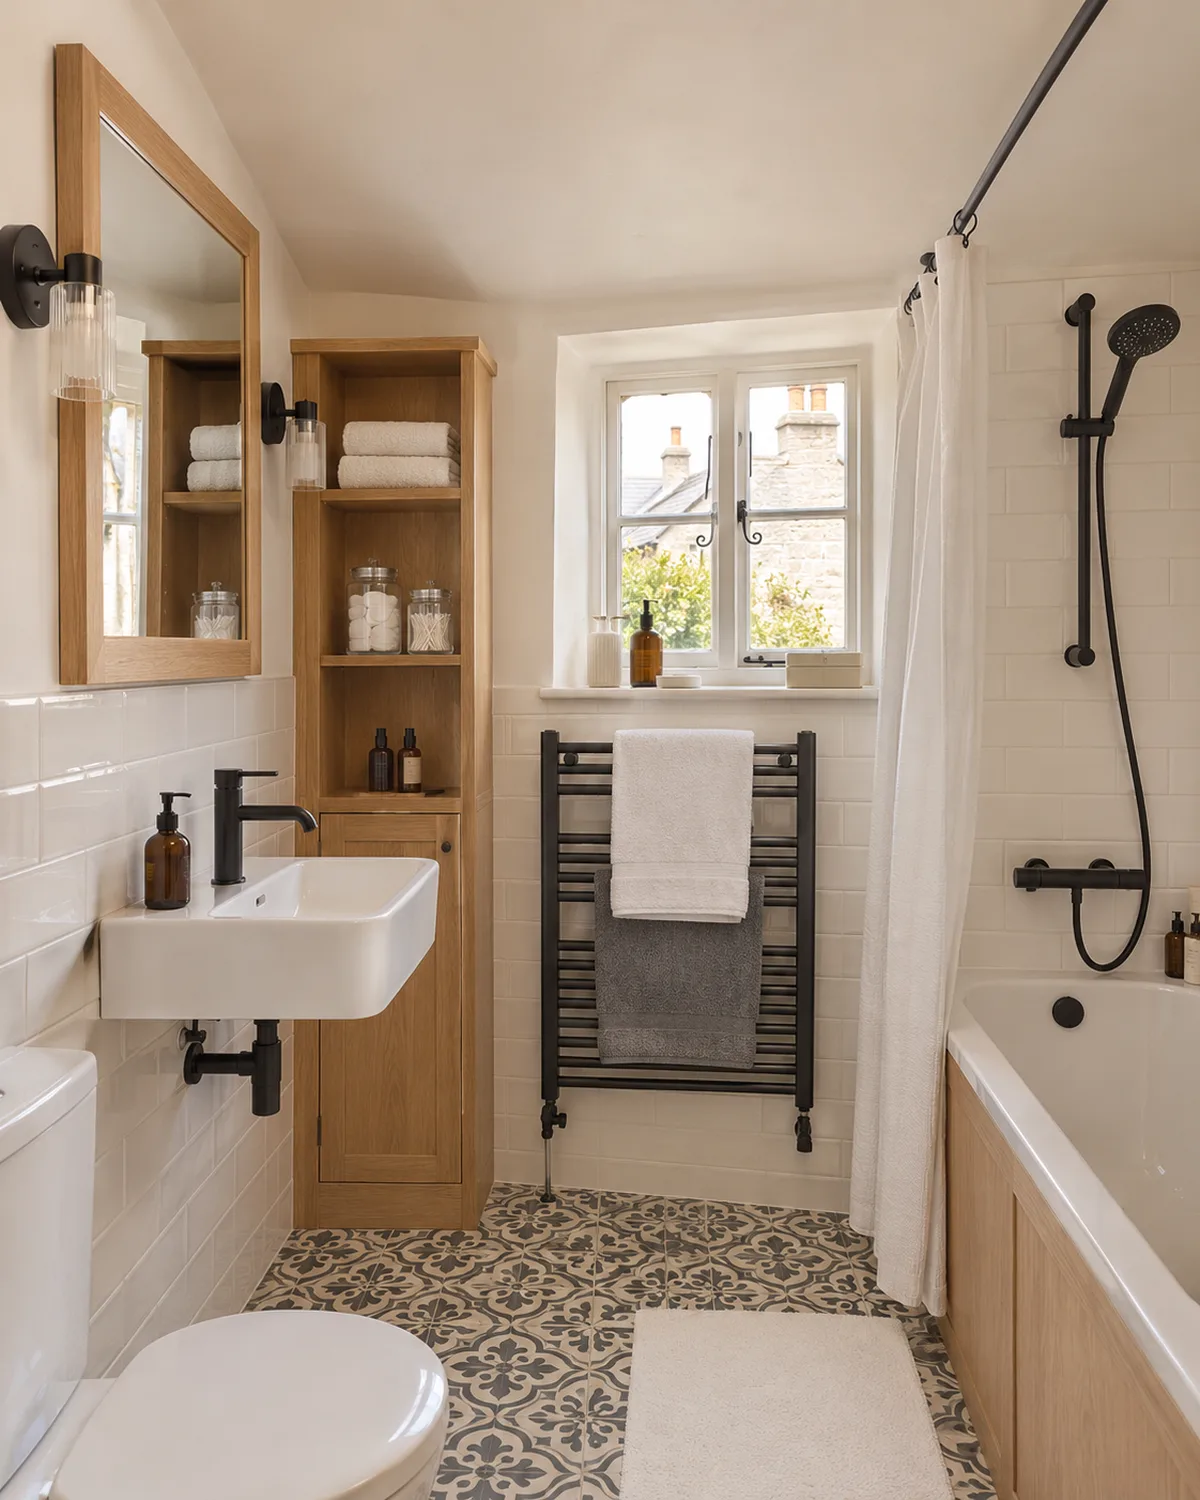
Gilmerton village sits on a hill about 120 metres above sea level, four miles south-east of the city centre. The council's appraisal describes modest single-storey cottages, simple tenements and farm buildings built in stone, harling, slate and pantiles.
Old stone walls are thick and rarely square. Pipe routes in them need planning, and a small cottage bathroom may have a low ceiling or an odd corner. We measure the room carefully and make the layout work with the shape.
We plan where pipes and wall-hung fittings go before drilling, because stone walls limit where fixings can sit.
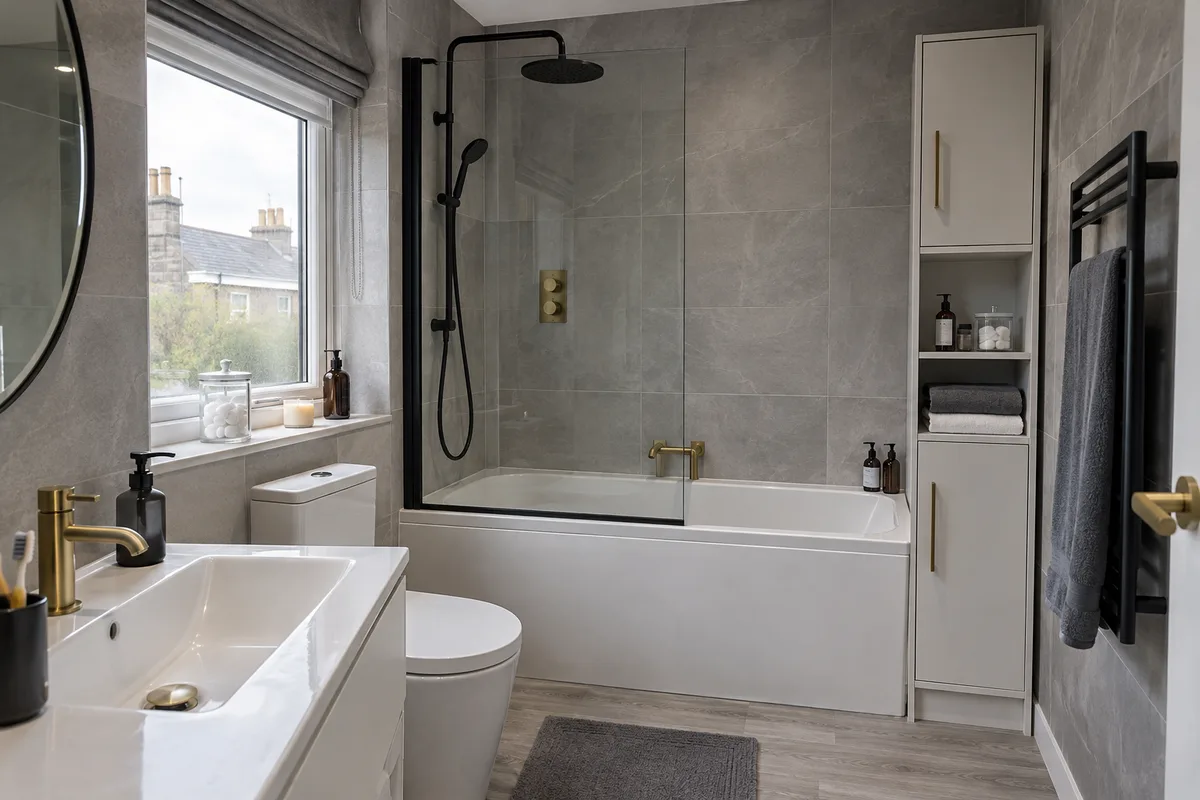
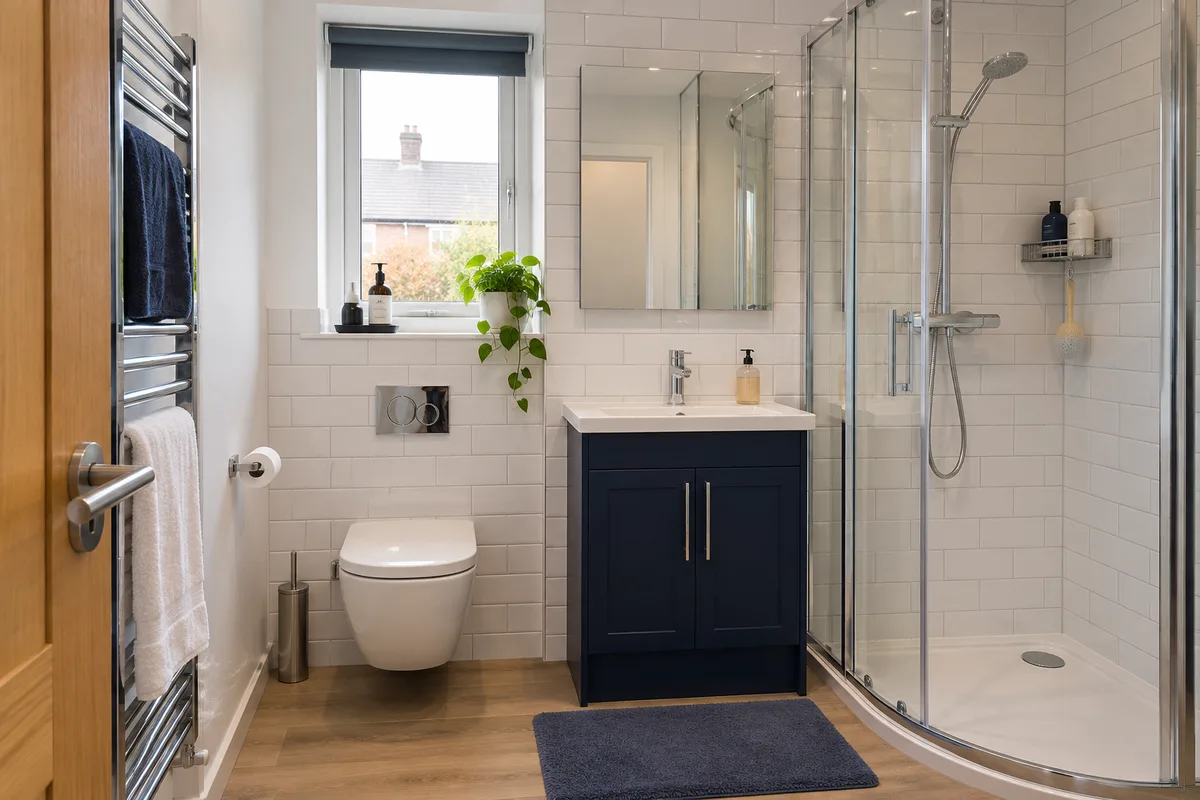
A corner shower, a shallow vanity or a bath with a shower over can fit awkward rooms better than a standard layout.
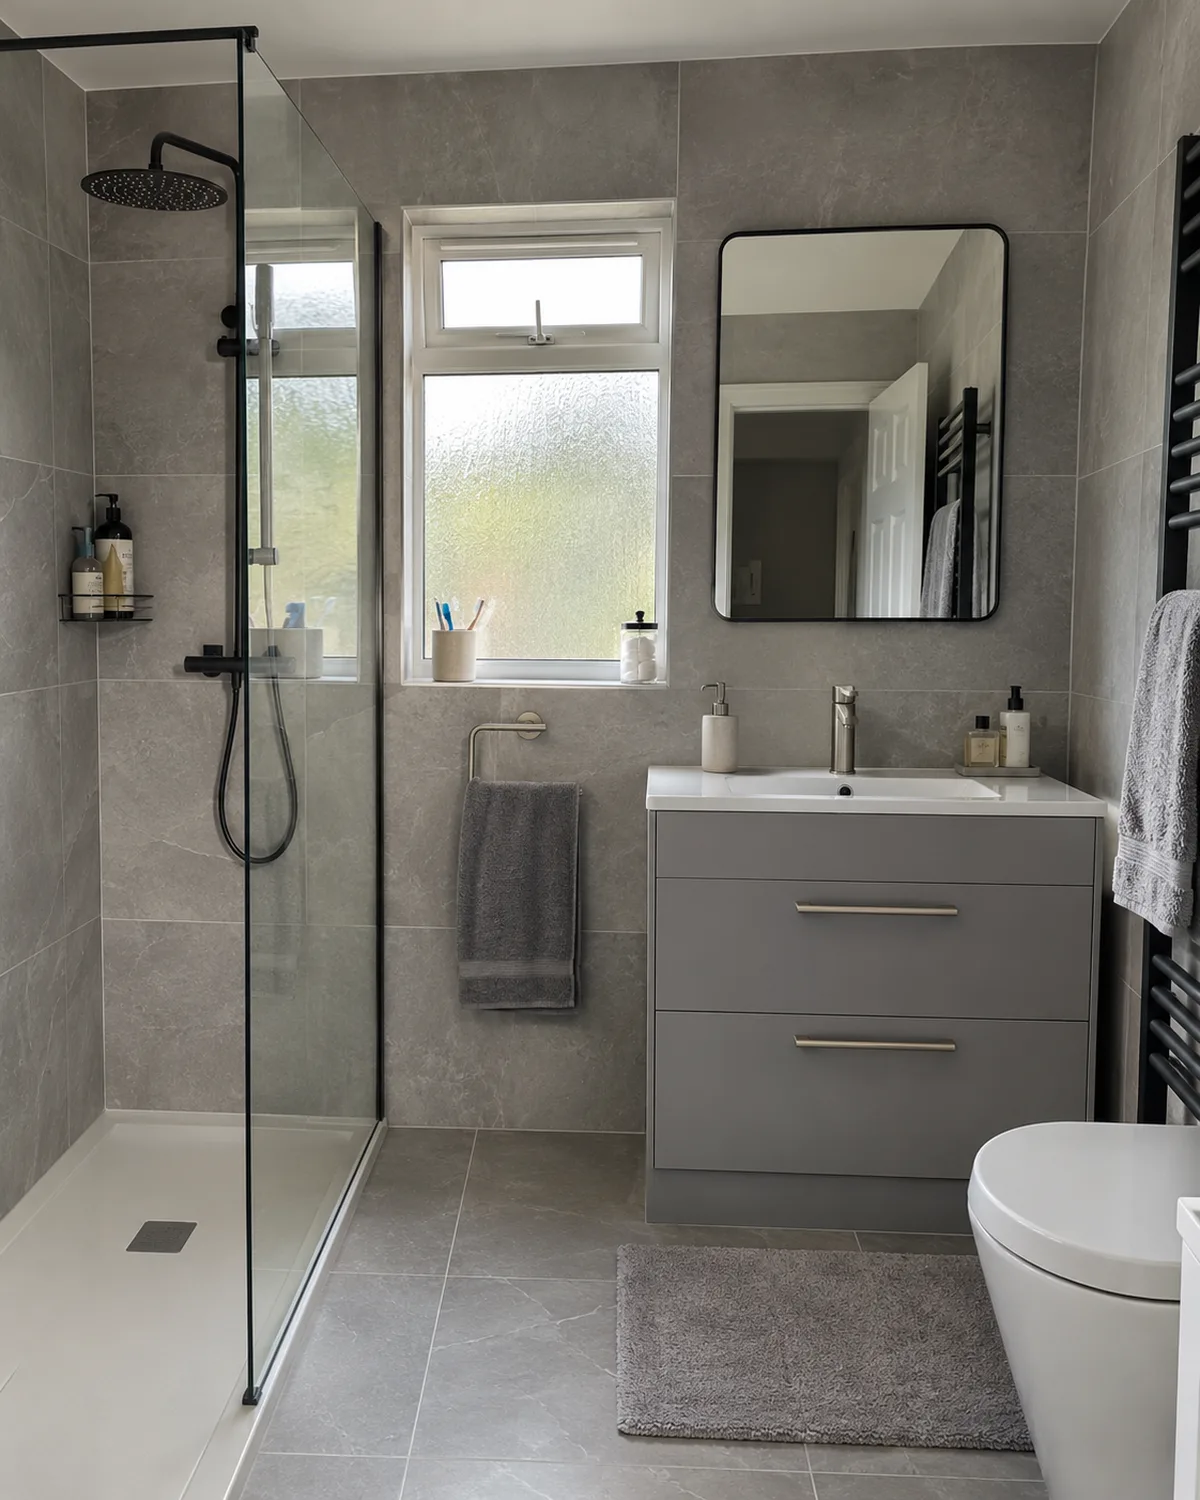
Away from the old village centre, Gilmerton grew with council housing. The appraisal mentions inter-war housing on Newtoft Street and Drum Street. Large developments followed in Ferniehill and Hyvots Bank in the 1960s.
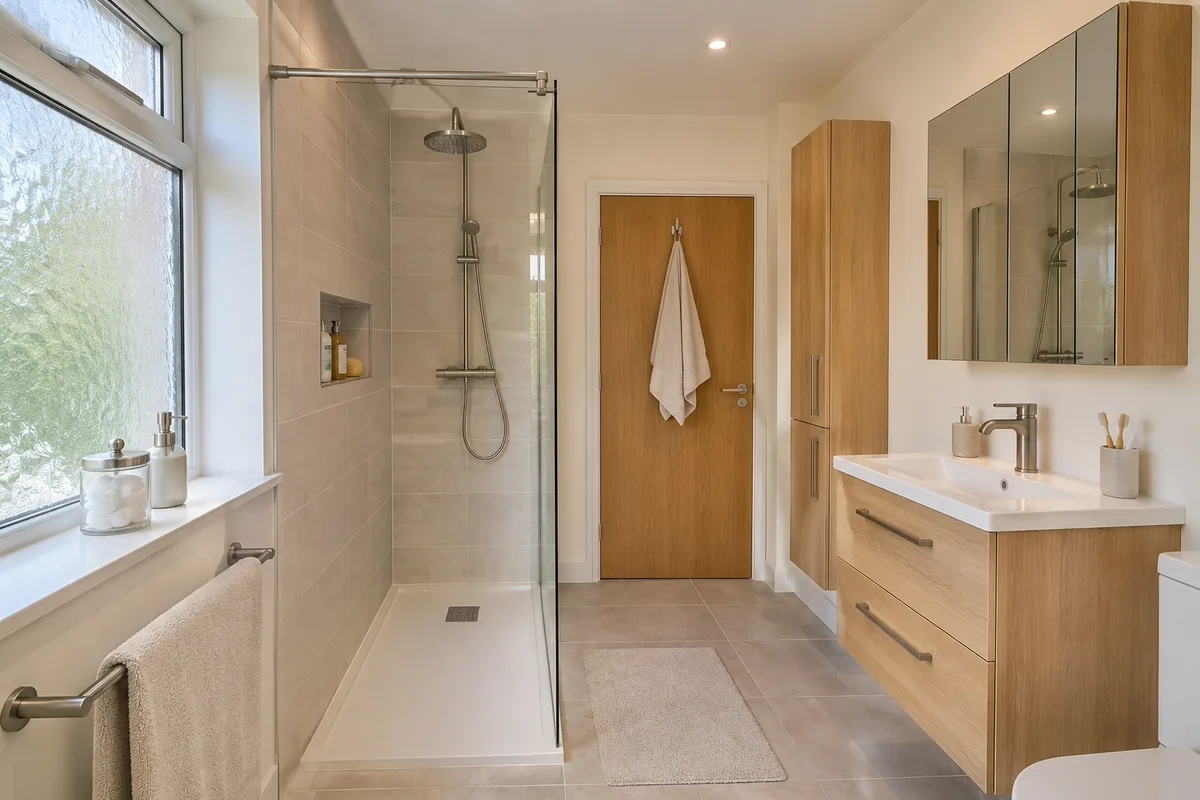
If your bathroom is a plain rectangle, a bath-to-shower swap or a full refit is straightforward to plan. We can add wall panels where old tiles have failed.
The shower sits where the bath was. A glass screen and a tiled niche or shelf keep bottles off the floor.
Where tiles have loosened or the grout has gone, wet wall panels give a fresh surface that is simple to clean.
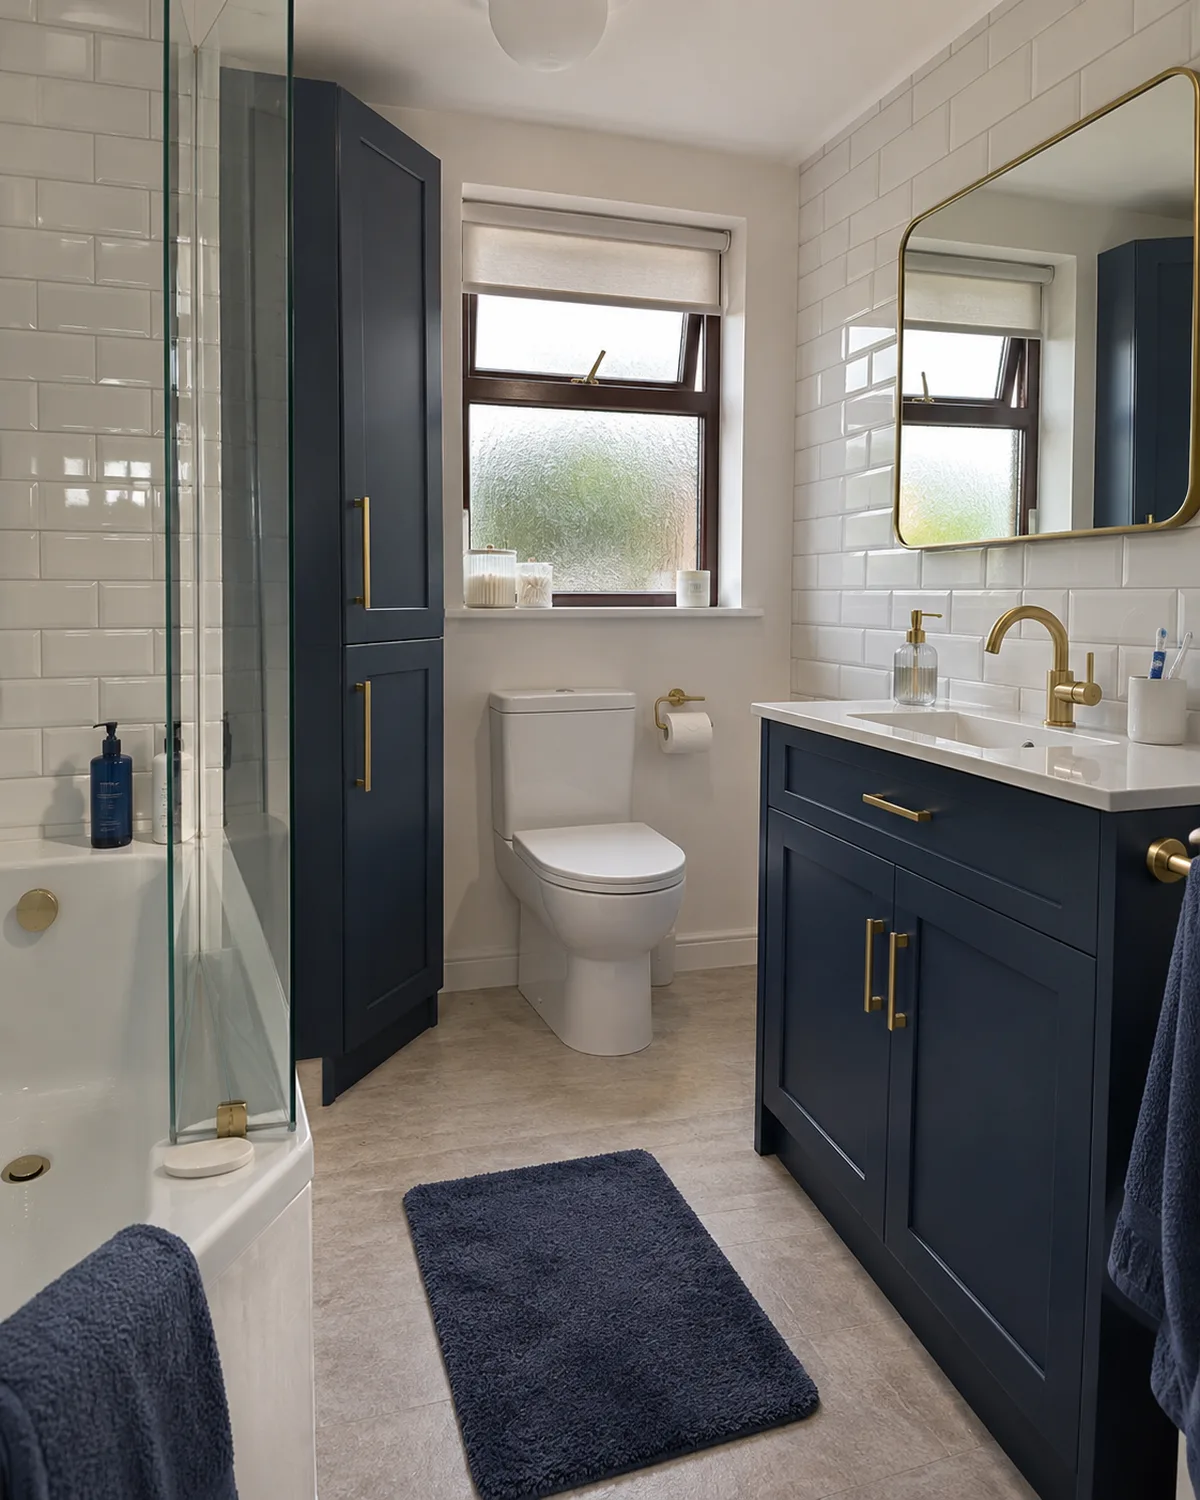
Newer houses have been built in and around Gilmerton since the 1980s, including the Burghtoft estate beside Ravenscroft Street in 1986. Private housing has also spread south toward the city bypass.
If your house has an en-suite and a family bathroom upstairs, upgrades are mostly about using the space better: a bigger shower, more storage or fresh finishes.
A new shower enclosure and wall-hung vanity can change how an en-suite feels without moving the pipes.
If the bath is rarely used, a walk-in shower can free the space for storage.
We call at your Gilmerton home to take measurements, and we check the room, its walls and the pipework. We show you examples that fit the house, then send a written quote.
Call or send the form with your postcode and what you want to change. We agree a time to come out.
We measure the room and check the walls, floor, pipework and waste route before anything is priced.
We bring examples of suites, tiles and panels, so you can judge them in your own light.
We send a written quote listing the products and the fitting work for your room.
Every package includes design, supply and fitting, so the choice comes down to room size and finish.
from£4,699
A complete replacement bathroom in the existing layout.
from£6,499
A redesigned room with storage, tiling and better fittings.
from£8,999
A fully specified bathroom with designer fittings and finishes.
Travel to Gilmerton is included in the quote. Every figure is a starting price for design, supply and fitting; your written quote lists the actual products and work for your room.
New bathroom starting from £22 per week*. *Indicative starting figure. Finance subject to status, application and affordability. Terms apply.
Yes. The village core was designated a conservation area in 1977. An Article 4 Order covers it. Should your plans touch the outside of the house, we flag at the visit whether the council's consent might be needed.
Yes. We plan the pipe routes and fixings around the wall thickness and check the ceiling height. Your quote spells out what goes in and where it goes.
Usually. We look at the floor, the waste and the walls when we visit. You will see the shower, screen and wall finish itemised in the quote.
Yes. We can replace the suite and shower and refresh the walls. We measure first so we can show you the layout before you decide.
Checked in November 2026 using public sources including City of Edinburgh Council.
Send your postcode and the changes you have in mind. We will use your phone number to discuss the job and arrange the next step.
Prefer to speak to us? Call 0131 357 3869.
You can also send bathroom photographs on WhatsApp.