Tell us about the room
Call or send the form with your postcode and what you want to change. We agree a time to come out.

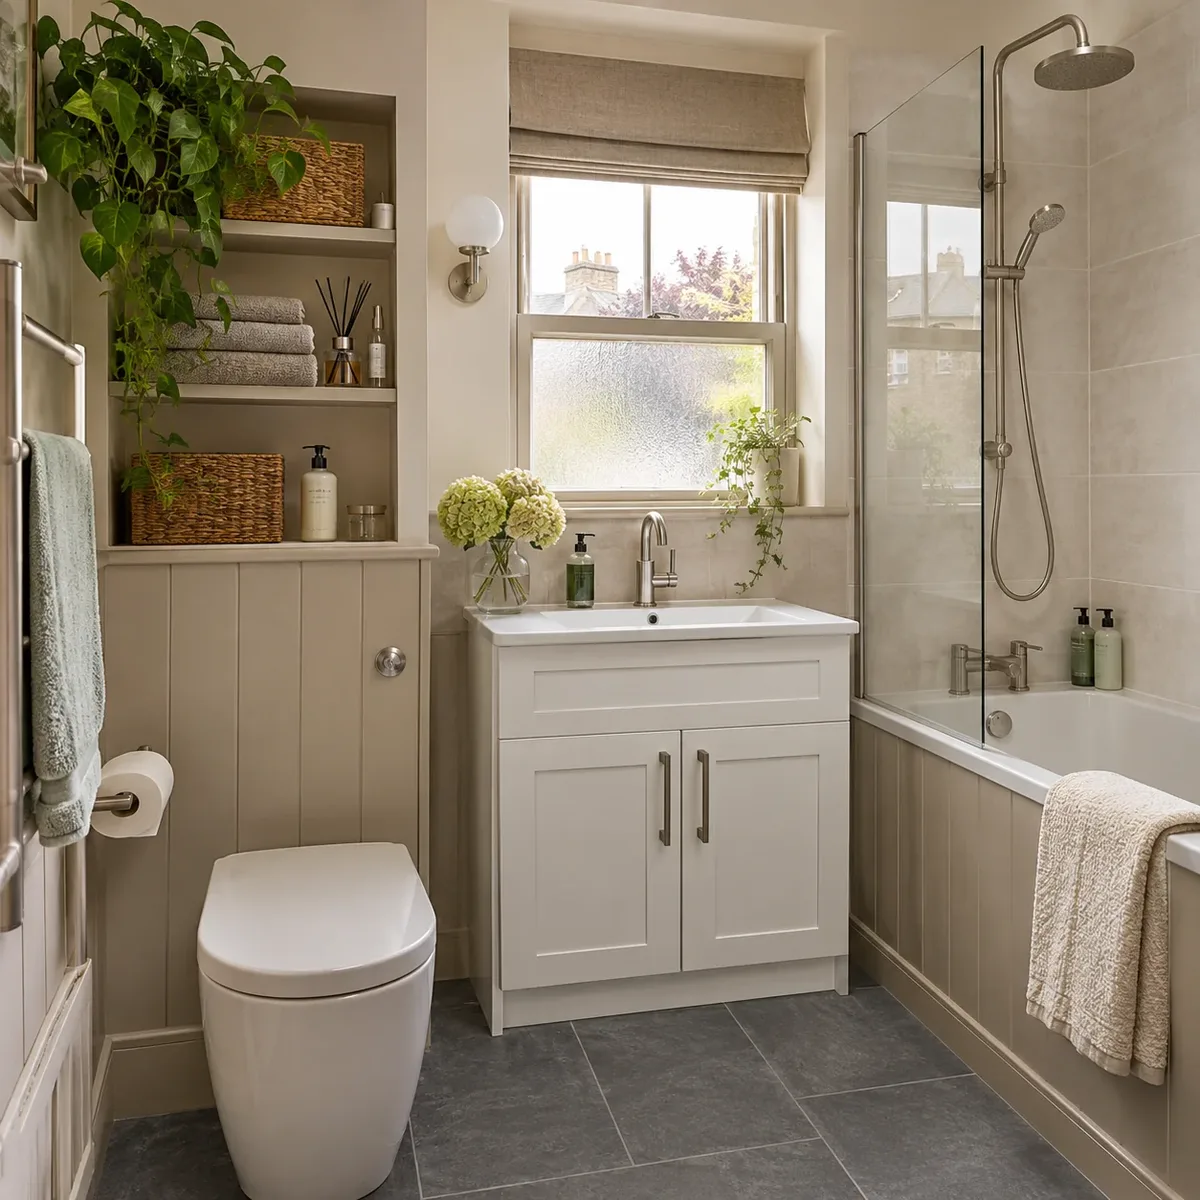
Bathroom fitting for Clermiston's postwar family houses and the Clerwood estate.
0131 357 3869Monday–Friday, 9am–5pm
Ideas for a family bathroom in a postwar house, a smaller upstairs room and a separate shower room.
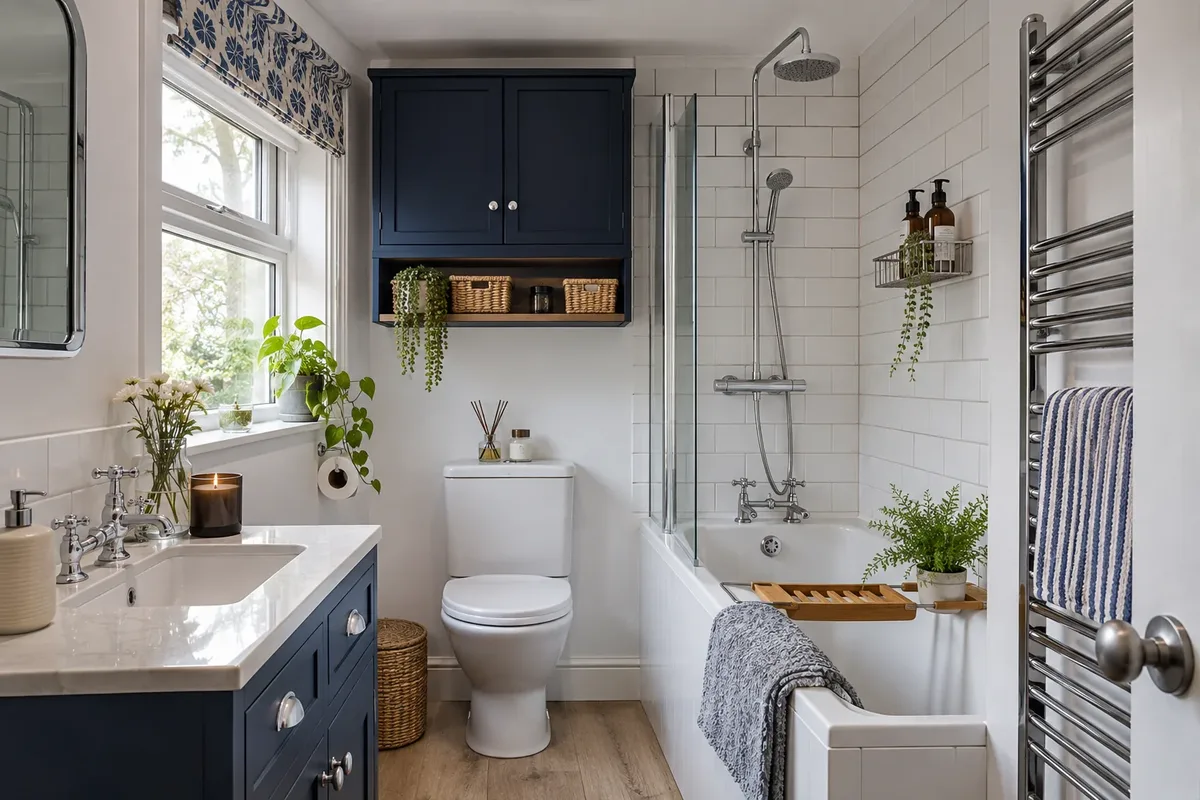
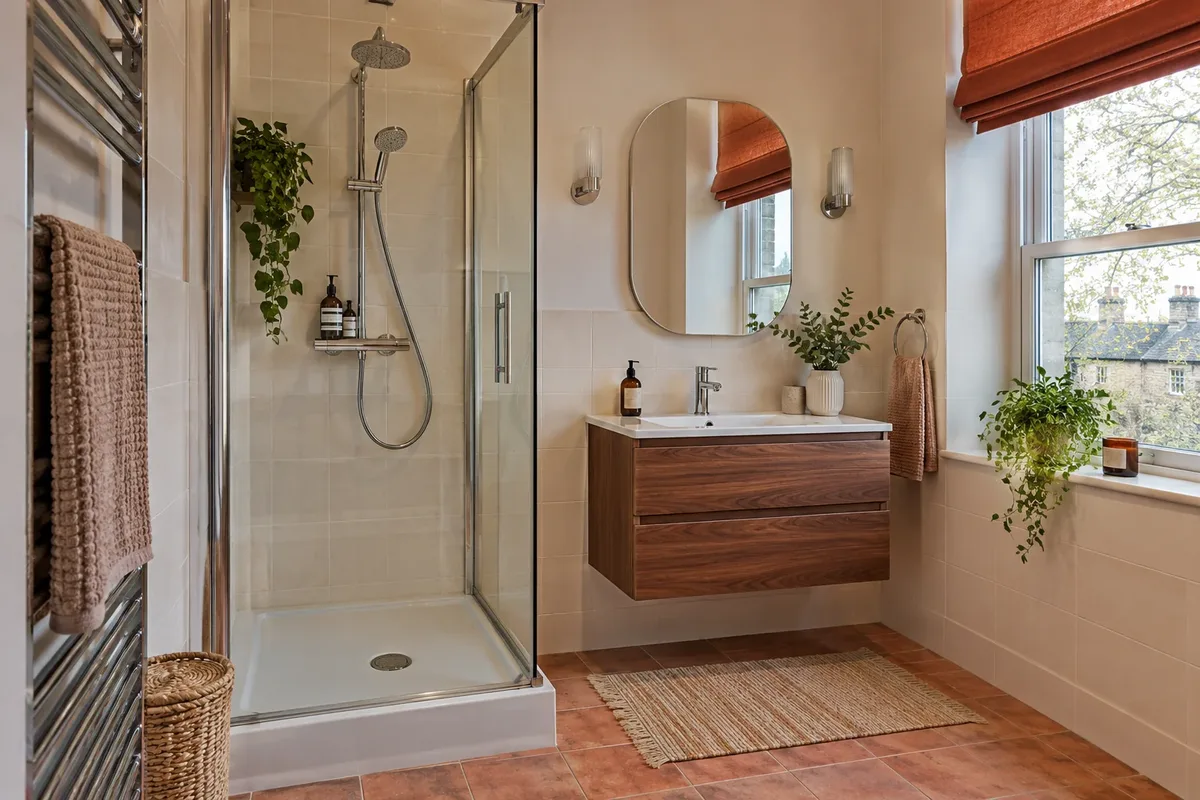
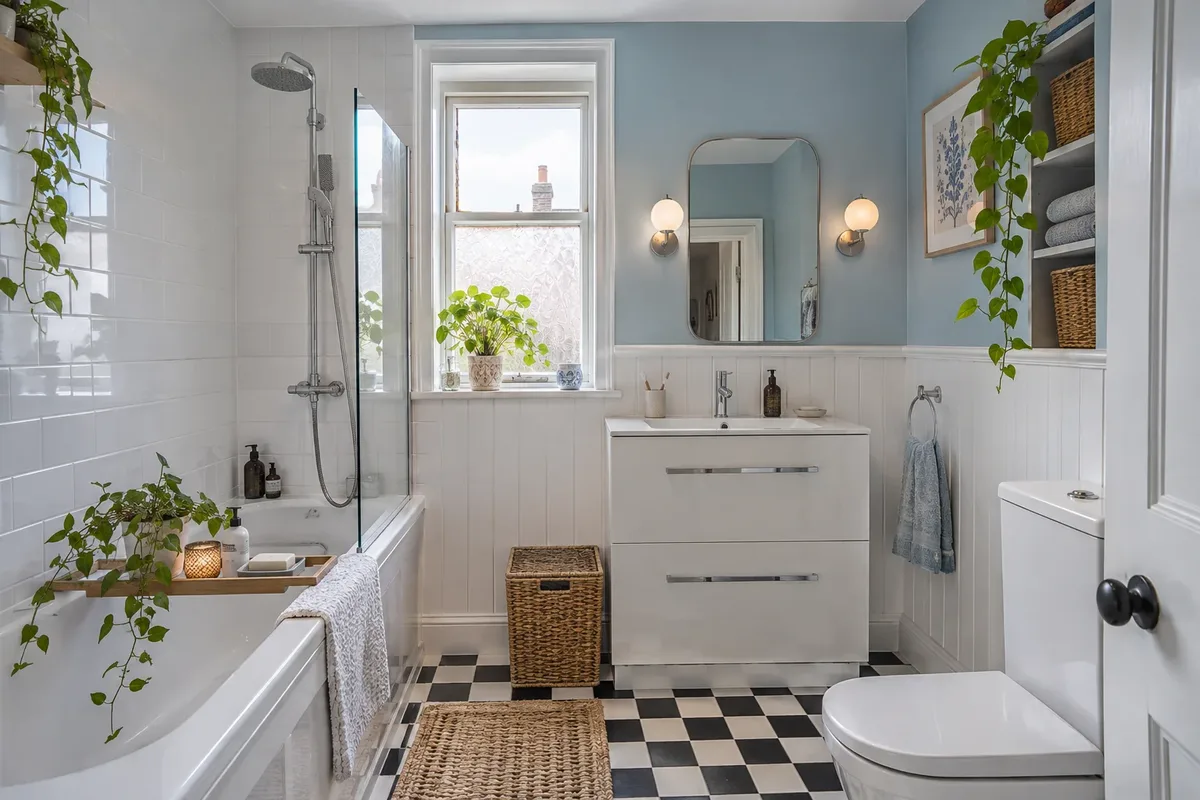
The Clermiston estate was started in 1954 as part of a council programme to relieve overcrowding in Leith and Gorgie. Houses from that programme are now around seventy years old.
After seventy years of use, a bathroom in a postwar house is often worn rather than wrong. The layout may be fine, but the bath, the tiles and the floor have had their day.
Wallpaper, old tiles and a plain white suite are common in houses that have not been touched for years. Starting again from the bare walls lets us get the room dry, level and ready for new finishes.
If the bathroom is upstairs, we check how the floor is built before we plan the waste pipe and any heavy item such as a stone-resin tray.
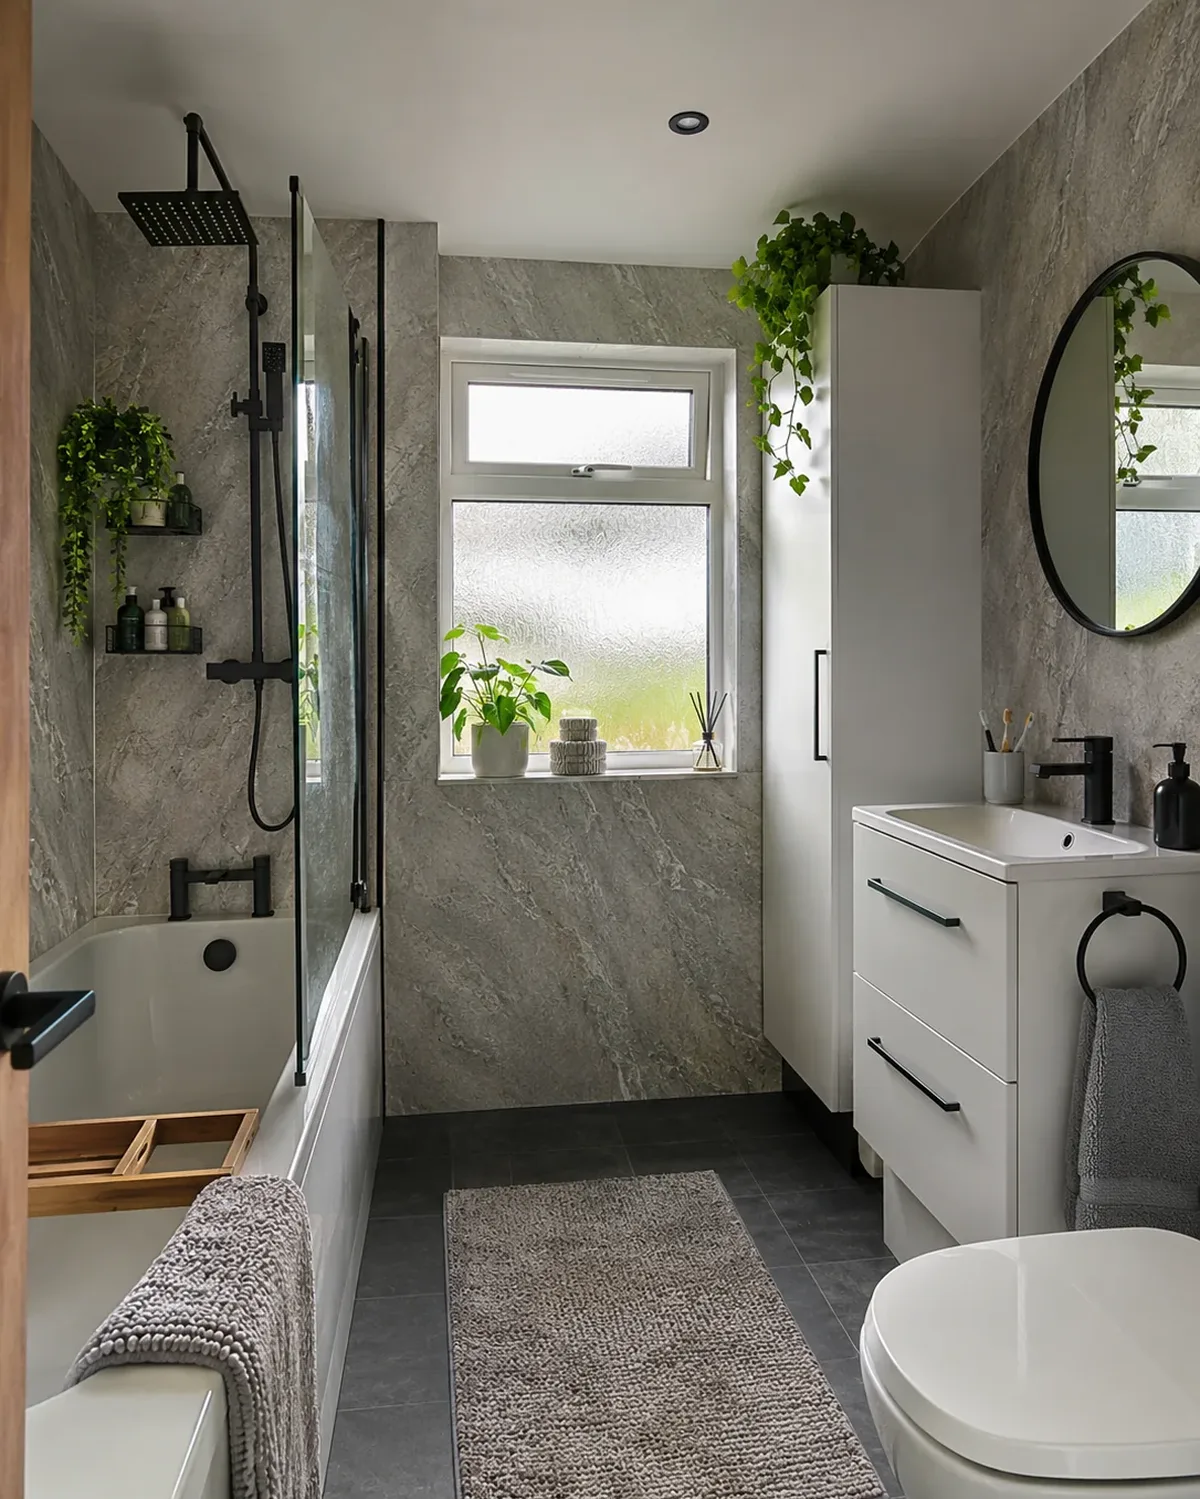
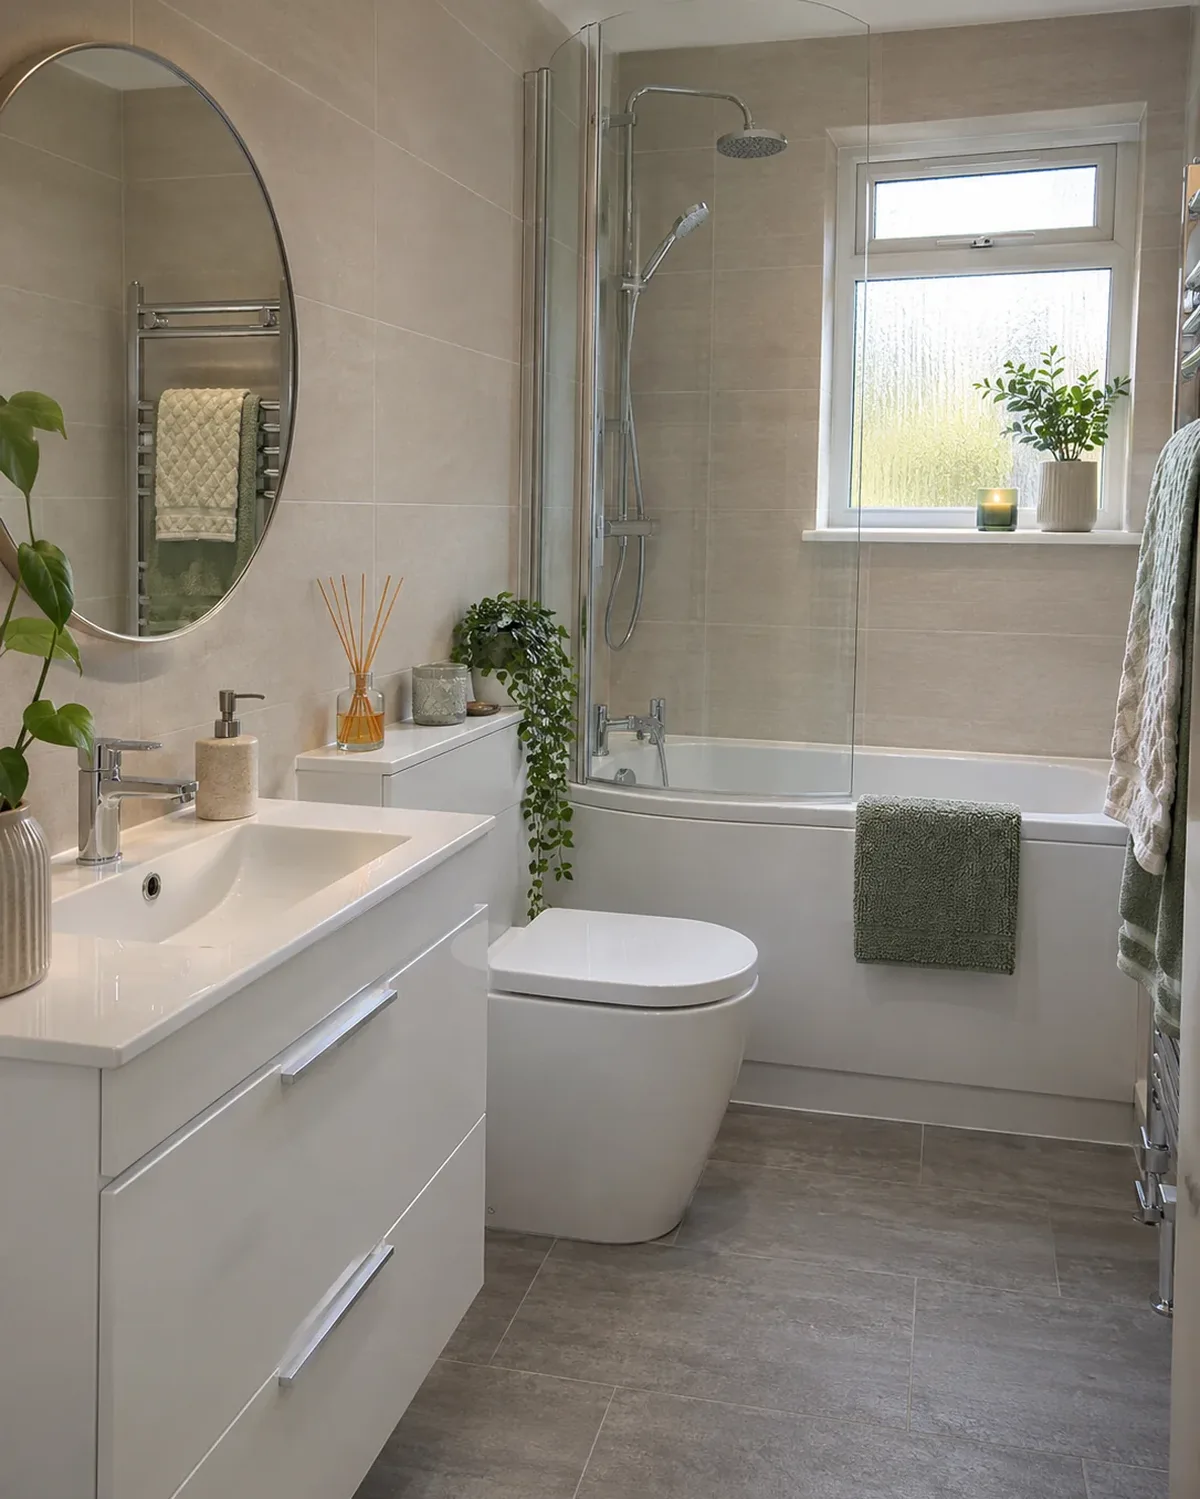
A vanity with drawers, a tall cupboard and a mirror cabinet clear the clutter. A shower over the bath keeps one room doing two jobs.
Wimpey Homes built the Clerwood estate in 1963 on land the Clermiston scheme did not use. It sits on the western slopes of Corstorphine Hill, so it is worth looking at the route into each house before a bath or tray is ordered.
We check the front door, the hall and the stair when we visit, then plan how everything is carried in.
Choose a package first, then adjust the shower, storage and tiles to suit your budget.
If one bathroom serves the whole house, you may still want the bath. Where there is a second toilet or a spare room, a shower room can take the pressure off.
We agree where the tray, the bath and the boards are kept while the job is running.
We call at your Clermiston house, measure the bathroom and look at the stair, the floor and the pipes. Then we go through examples and write your quote.
Call or send the form with your postcode and what you want to change. We agree a time to come out.
We measure the room and check the walls, floor, pipework and waste route before anything is priced.
We bring examples of suites, tiles and panels, so you can judge them in your own light.
We send a written quote listing the products and the fitting work for your room.
Most Clermiston family bathrooms are covered by one of three packages, which we price after measuring.
from£4,699
A complete replacement bathroom in the existing layout.
from£6,499
A redesigned room with storage, tiling and better fittings.
from£8,999
A fully specified bathroom with designer fittings and finishes.
Travel to Clermiston is included in the quote. Every figure is a starting price for design, supply and fitting; your written quote lists the actual products and work for your room.
New bathroom starting from £22 per week*. *Indicative starting figure. Finance subject to status, application and affordability. Terms apply.
Yes. We look at the floor, the pipe type and the waste route at the visit, and we say what we see before you choose a package.
No, but we plan for it. We check the route from the door to the bathroom at the visit so a bath or tray can be carried in safely.
Often yes. It depends on the space and the nearest waste pipe, so we measure and show you the options at the visit.
If the bath, floor and walls are worn, a full refit usually gives a better result than keeping parts of it. We show the choices on a written quote.
Checked in November 2026 using public sources including City of Edinburgh Council.
Send your postcode and the changes you have in mind. We will use your phone number to discuss the job and arrange the next step.
Prefer to speak to us? Call 0131 357 3869.
You can also send bathroom photographs on WhatsApp.