Tell us about the room
Call or send the form with your postcode and what you want to change. We agree a time to come out.

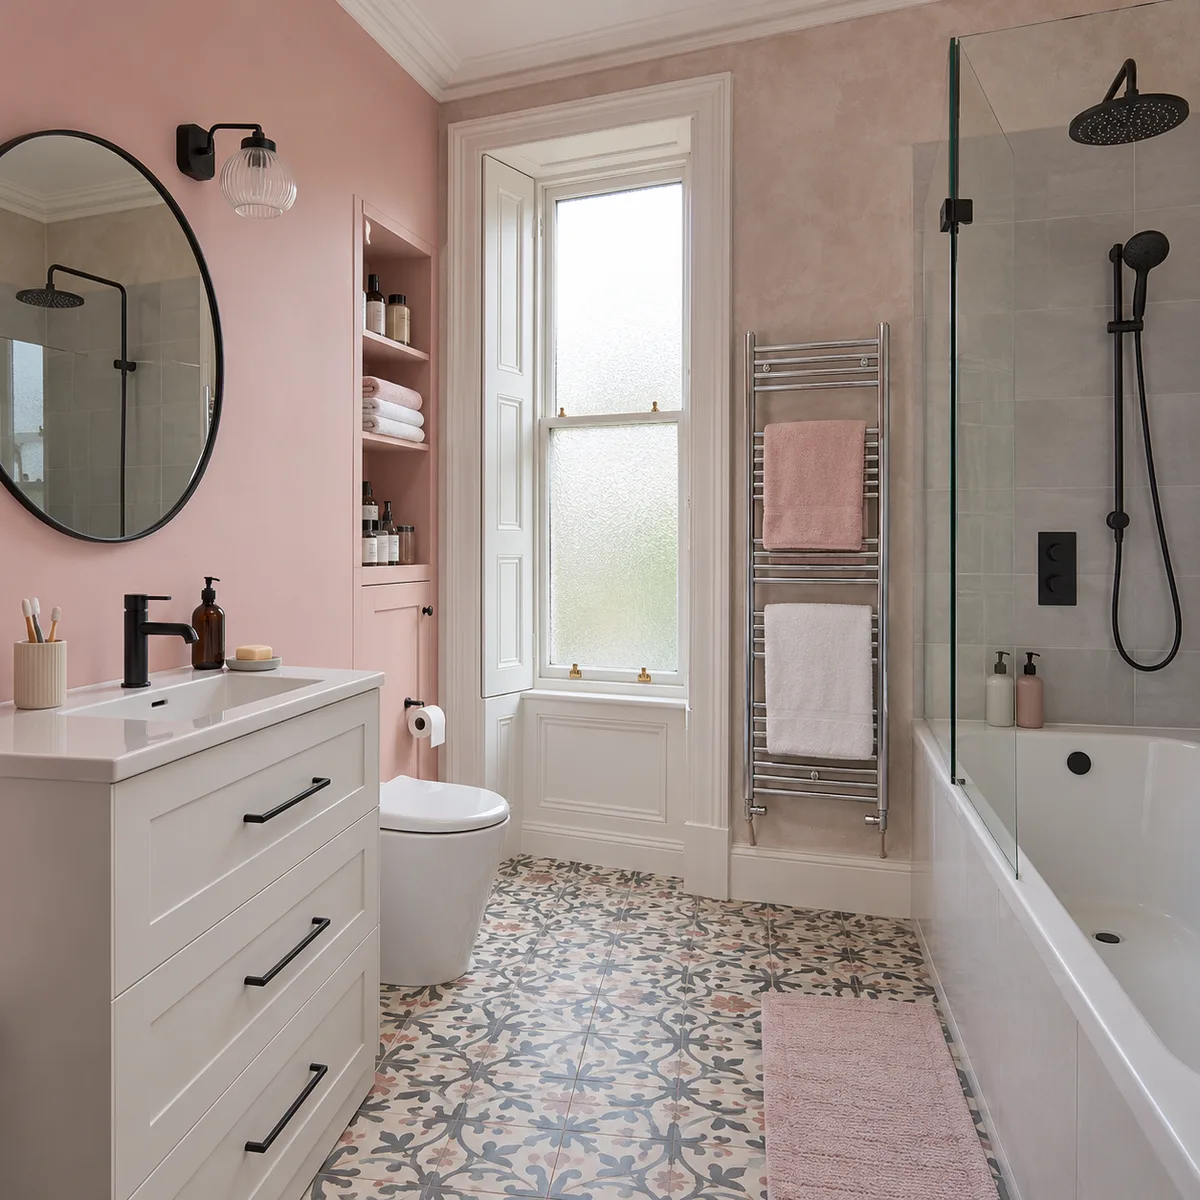
Bathroom fitting for Grange villas: family bathrooms, en-suites and flats in divided houses.
0131 357 3869Monday–Friday, 9am–5pm
Villa family bathrooms, en-suites and shower rooms for the larger houses and flats of the Grange.
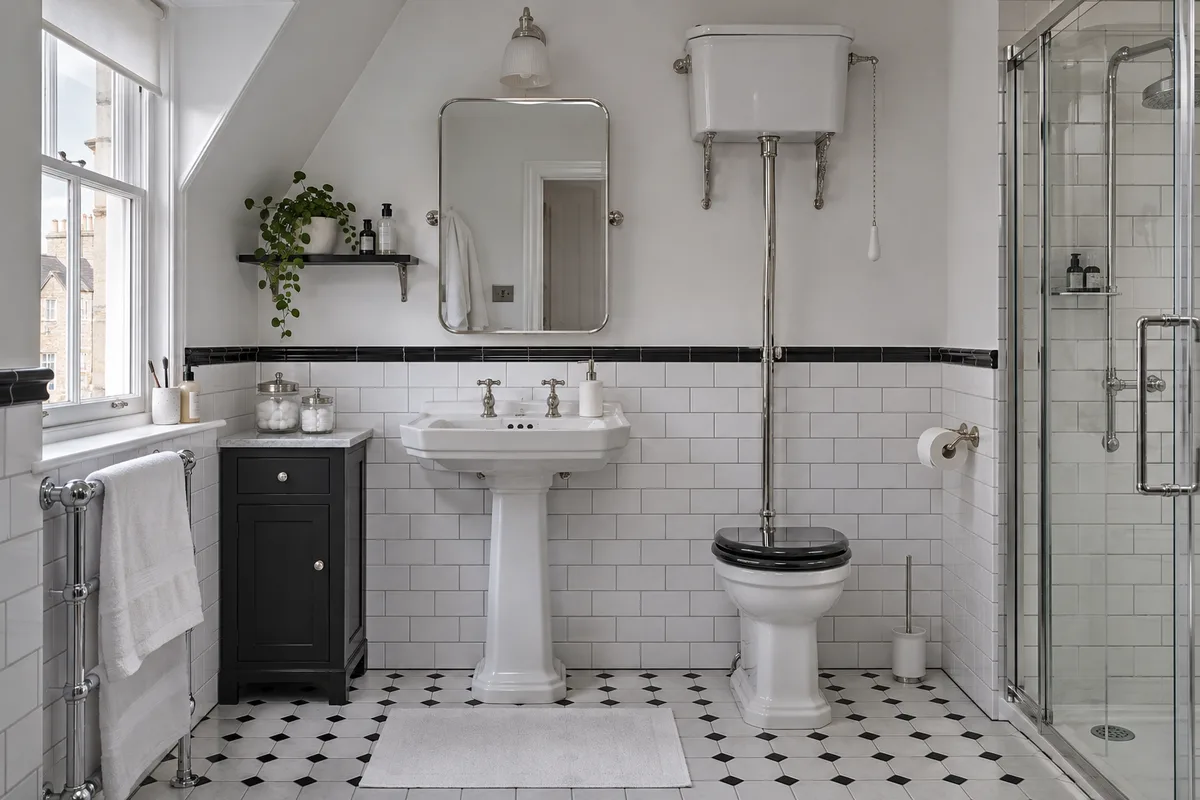
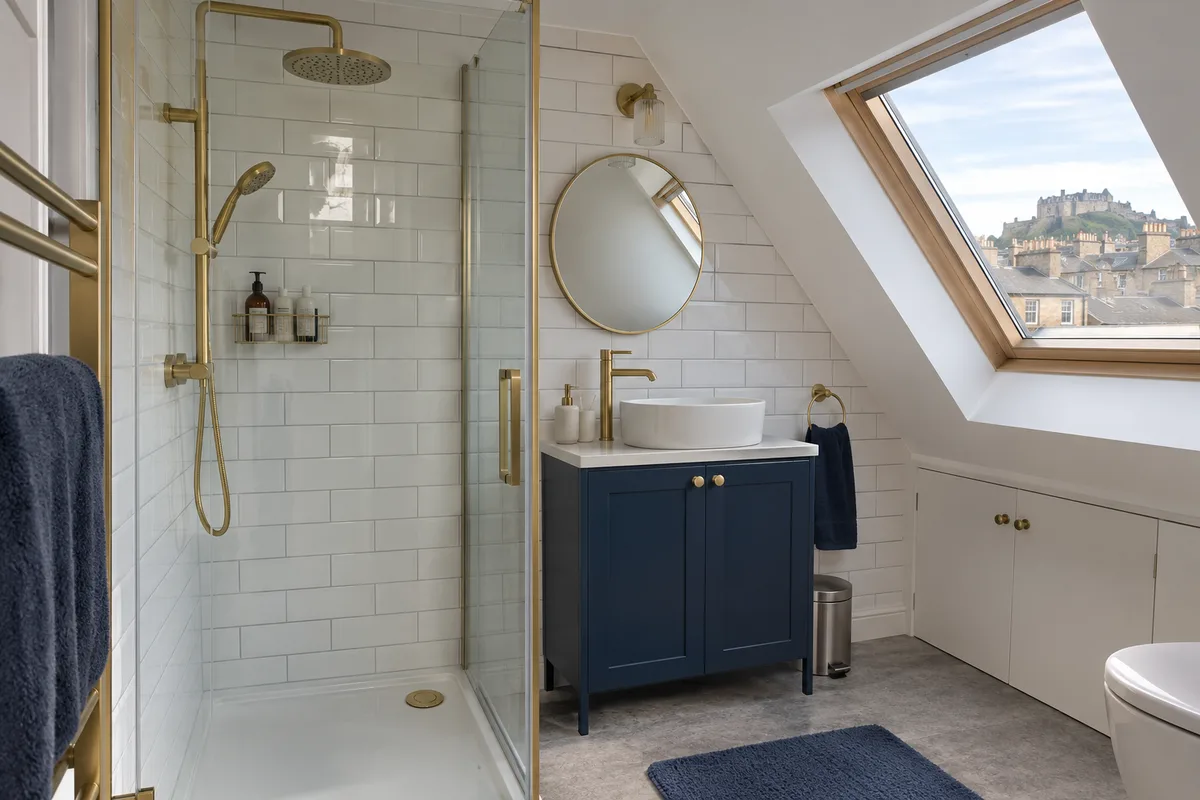
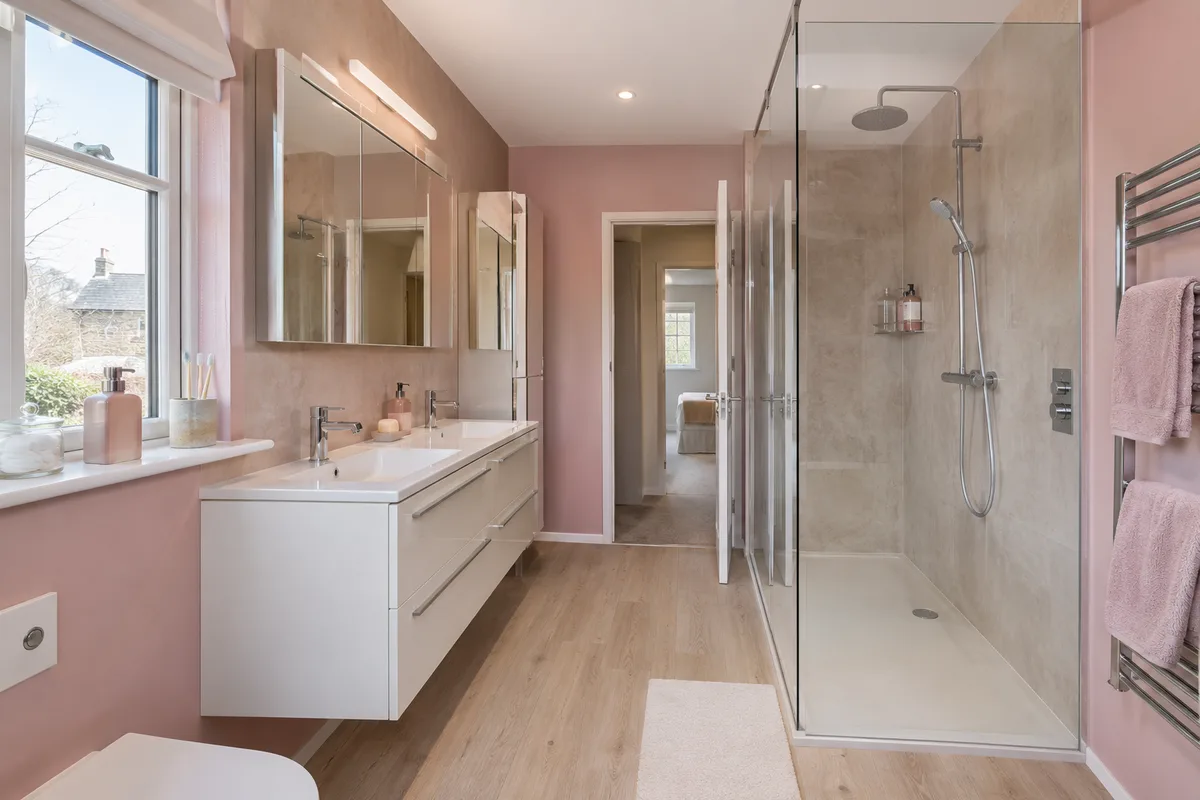
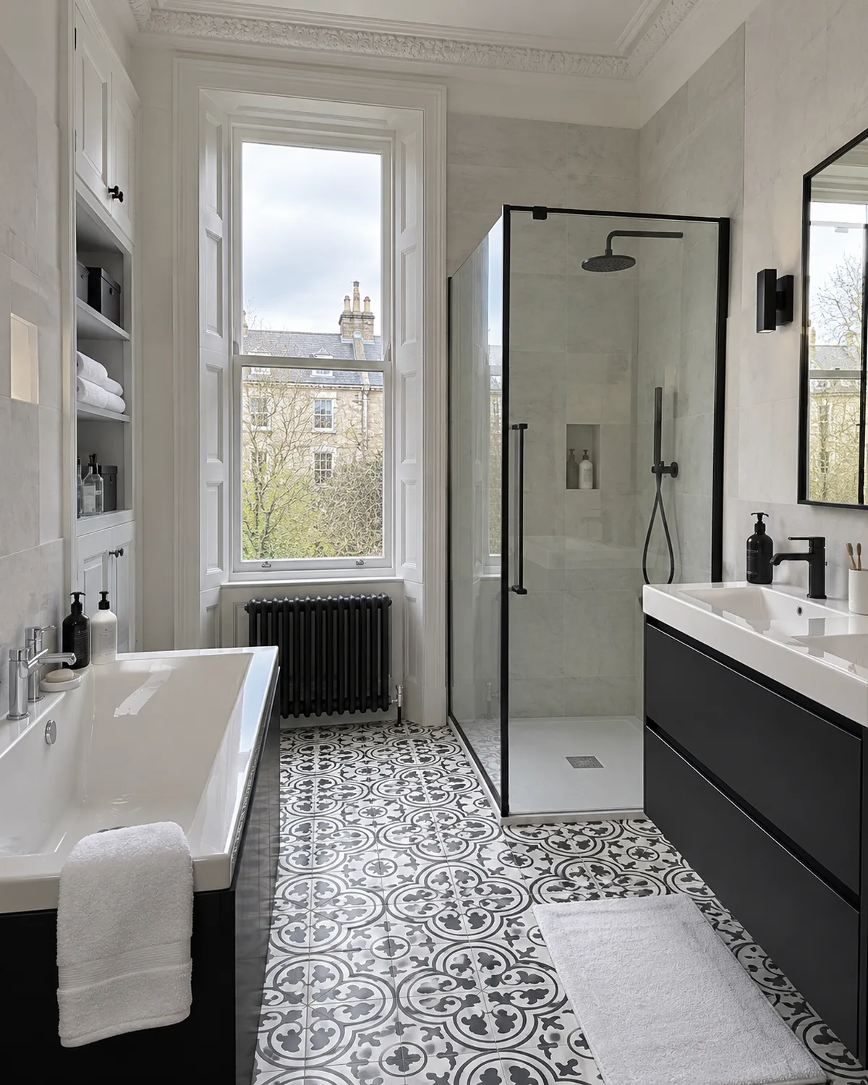
The Grange was first developed around 1830 for large houses in big gardens. Most are early Victorian stone villas, and council planners describe the usual form as detached or semi-detached, two storeys and an attic.
That height gives you choice. A villa can take a family bathroom on the first floor, an en-suite off the main bedroom and a shower room in the attic. The harder part is the pipework between floors, so we trace it at the visit.
We look for the nearest waste and the shortest pipe route, then show you where the shower, basin and toilet fit in the bedroom.
Under a sloping roof the shower goes where you can stand upright, and the basin or storage goes under the low side.
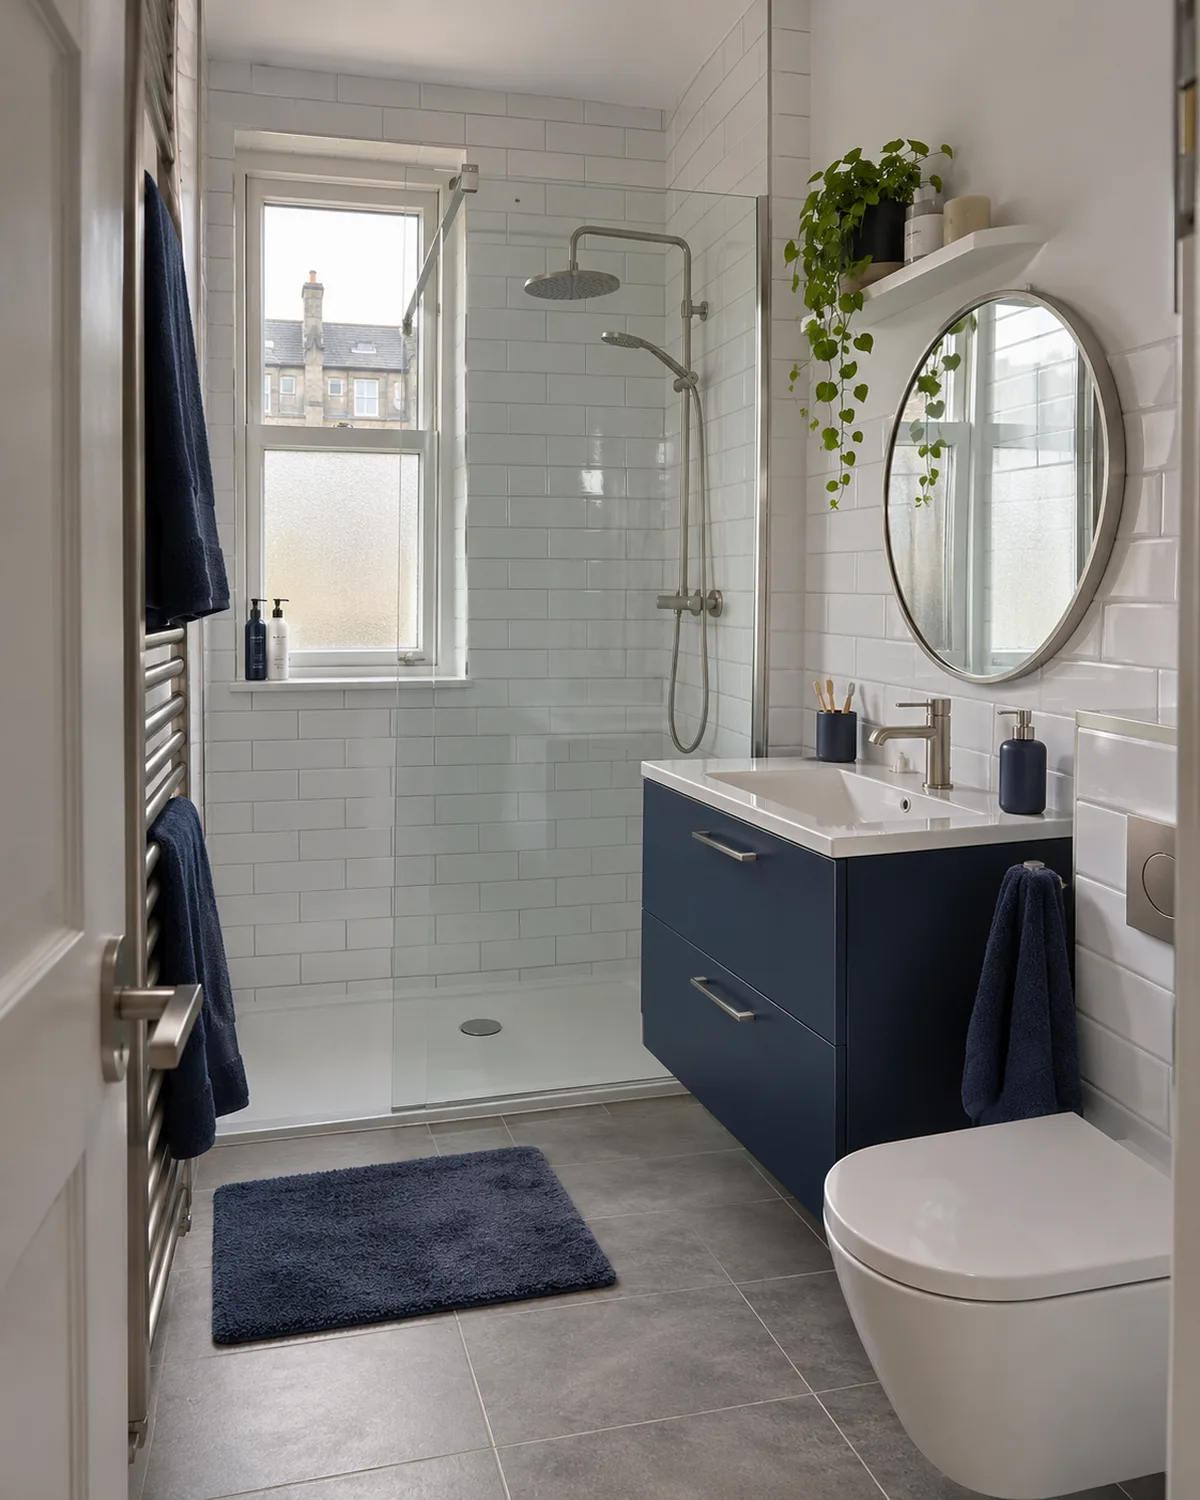
The council's appraisal says a significant proportion of Grange houses were split into flats. It also notes that some are now being returned to single-family homes. Around 4,600 people lived in 2,100 households in the conservation area at the 2011 count.
A flat in a divided villa often has a bathroom in an awkward spot, such as a former dressing room. A house going back to single use may have three old bathrooms to rethink. Either way, we start from the pipework you already have.
We plan around the shared hall, the stair and the flat below. A written plan lists what comes out and what goes in.
If a villa is going back to one household, we can reduce several old bathrooms to the number you need and place them where the pipes allow.
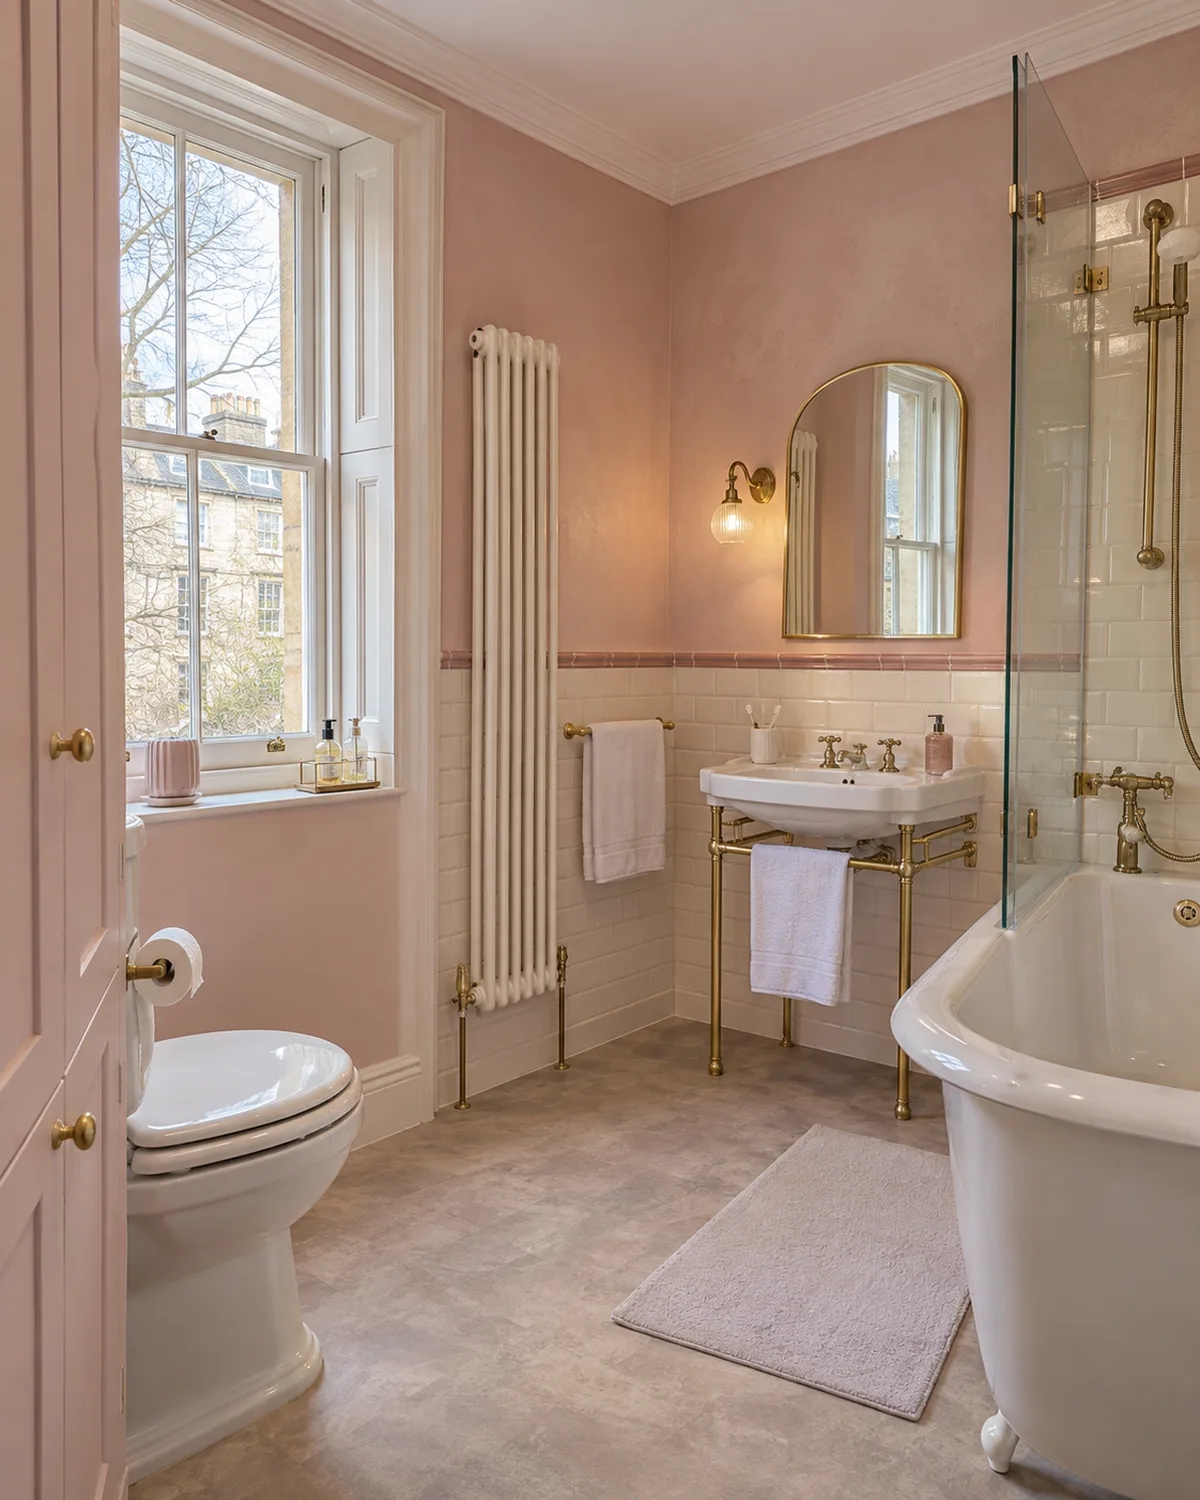
The Grange Conservation Area was designated in 1983 and extended in 1996. The council's appraisal picks out local grey sandstone, Scots slate, timber sash and case windows and tall stone boundary walls.
Inside, we plan around cornices, panelled doors and original floors, so the new bathroom looks like it belongs. Outside, vents, flues and new windows are what the area controls. We tell you if one might need City of Edinburgh Council's consent. Listed buildings have extra rules, so tell us if yours is.
We note them on the visit and plan boxing-in and pipe routes that leave them alone.
A new extractor outlet or replacement window is the sort of change to check before work starts.
At your Grange house or flat we measure up and go over the room, the floors above and below, and the stair. We show you examples that suit the house, then send a written quote.
Call or send the form with your postcode and what you want to change. We agree a time to come out.
We measure the room and check the walls, floor, pipework and waste route before anything is priced.
We bring examples of suites, tiles and panels, so you can judge them in your own light.
We send a written quote listing the products and the fitting work for your room.
Each of our three packages takes in design, supply and fitting. Pick the one that suits the size of the room and how much you want to change.
from£4,699
A complete replacement bathroom in the existing layout.
from£6,499
A redesigned room with storage, tiling and better fittings.
from£8,999
A fully specified bathroom with designer fittings and finishes.
Travel to The Grange is included in the quote. Every figure is a starting price for design, supply and fitting; your written quote lists the actual products and work for your room.
New bathroom starting from £22 per week*. *Indicative starting figure. Finance subject to status, application and affordability. Terms apply.
The Grange has a conservation area, designated in 1983. Should a vent or a window in your plans need the council's consent, we tell you at the home visit.
Often, yes. We check the roof slope, the head height and the pipe route down. The quote shows where the shower and basin go.
We plan how materials come up and where the waste goes before starting. We also check the ceiling of the flat below on the visit.
Yes. We can fit traditional-style fittings and tiles, and plan pipe routes around cornices and original floors.
Checked in November 2026 using public sources including City of Edinburgh Council.
Send your postcode and the changes you have in mind. We will use your phone number to discuss the job and arrange the next step.
Prefer to speak to us? Call 0131 357 3869.
You can also send bathroom photographs on WhatsApp.