Tell us about the room
Call or send the form with your postcode and what you want to change. We agree a time to come out.

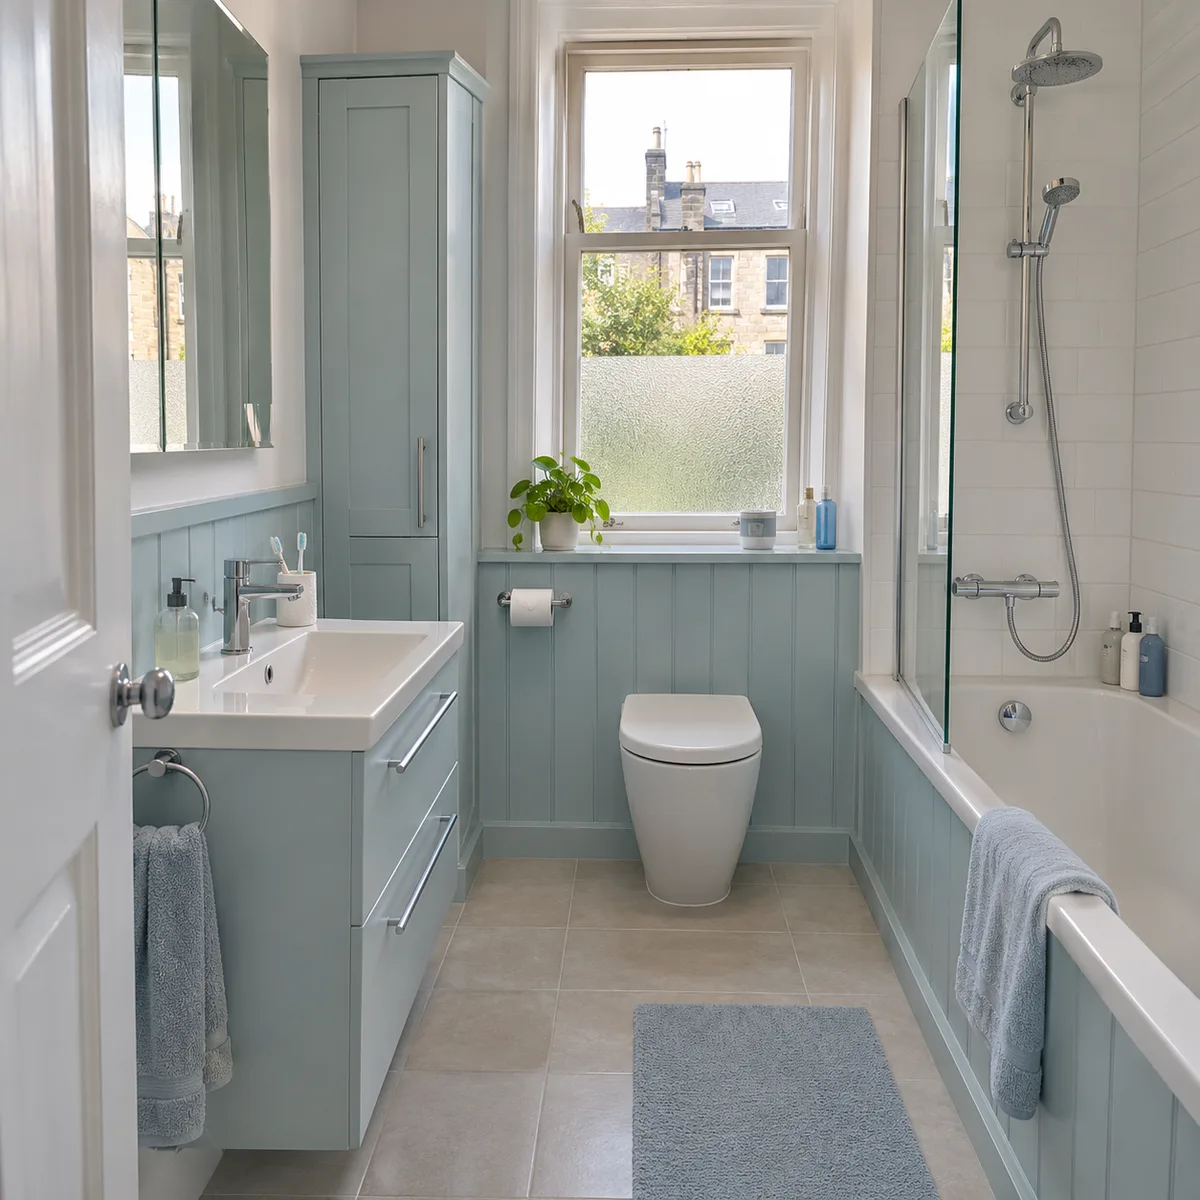
Bathroom fitting for Merchiston villas, divided villa flats and tenement flats.
0131 357 3869Monday–Friday, 9am–5pm
Shower rooms, family bathrooms and compact flat bathrooms that suit Merchiston's tall rooms and thick walls.
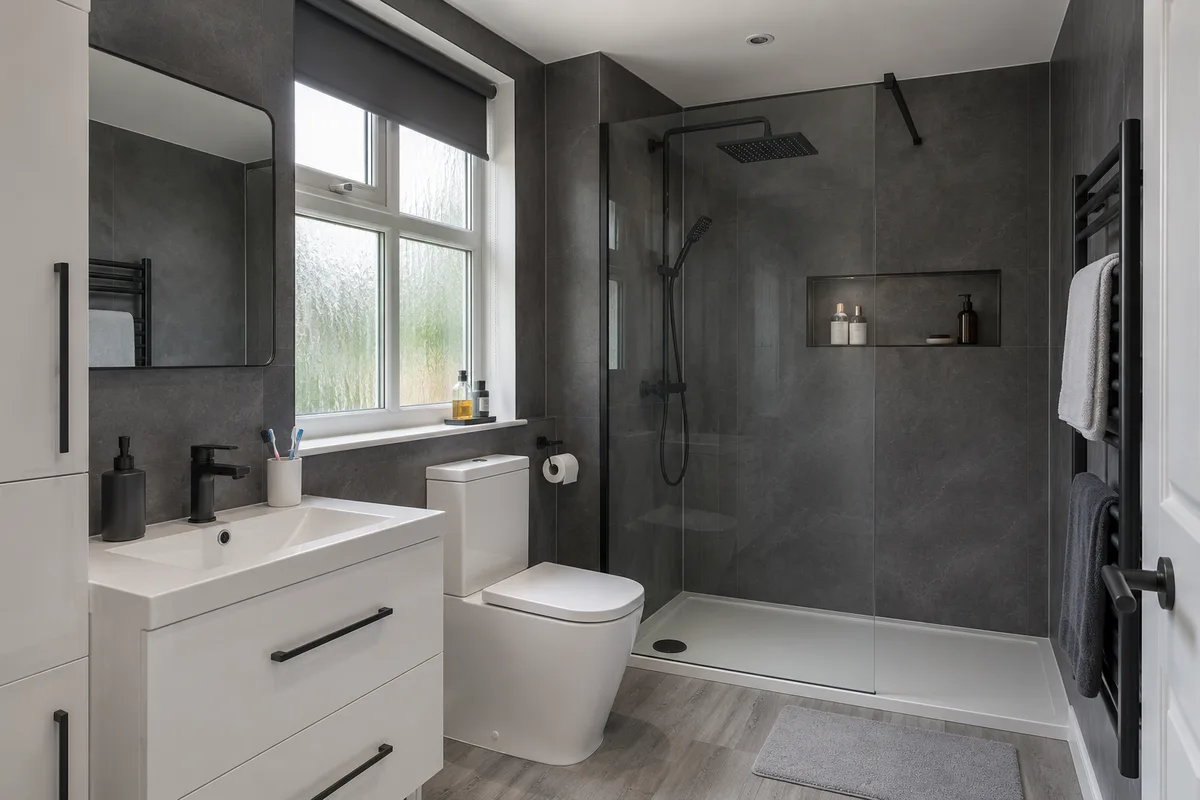
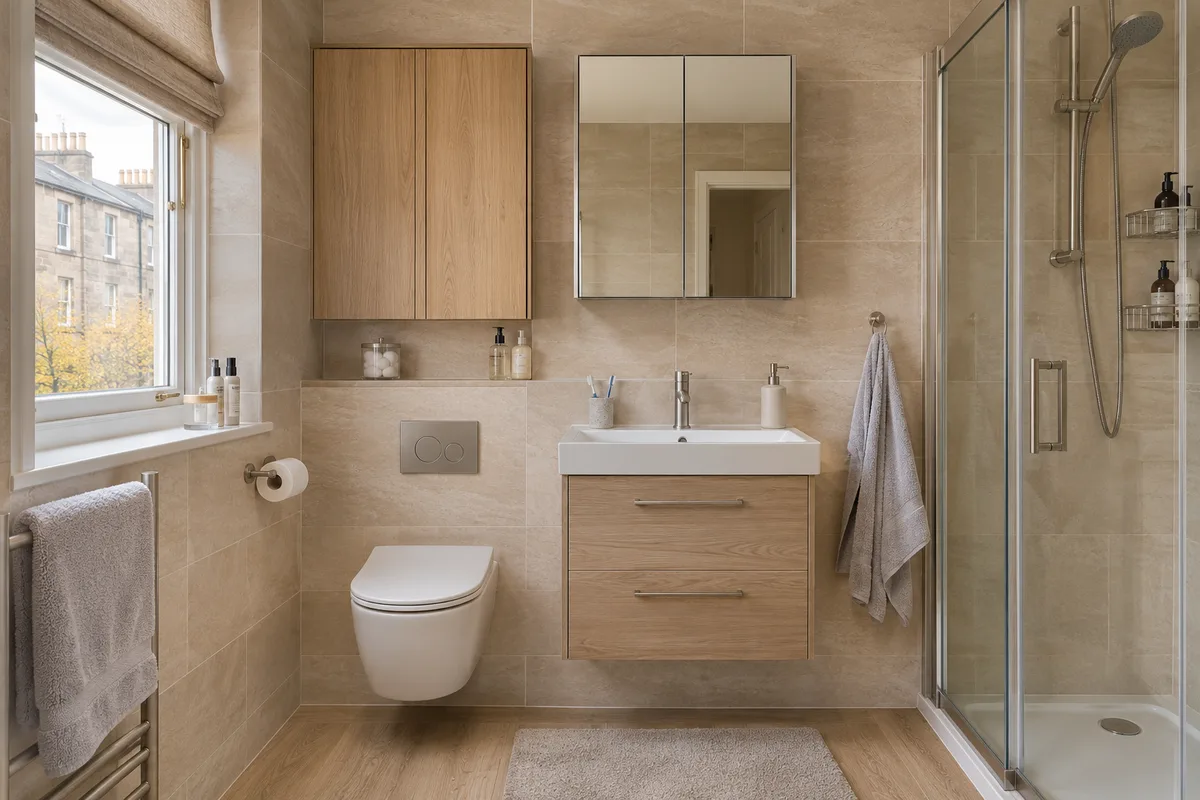
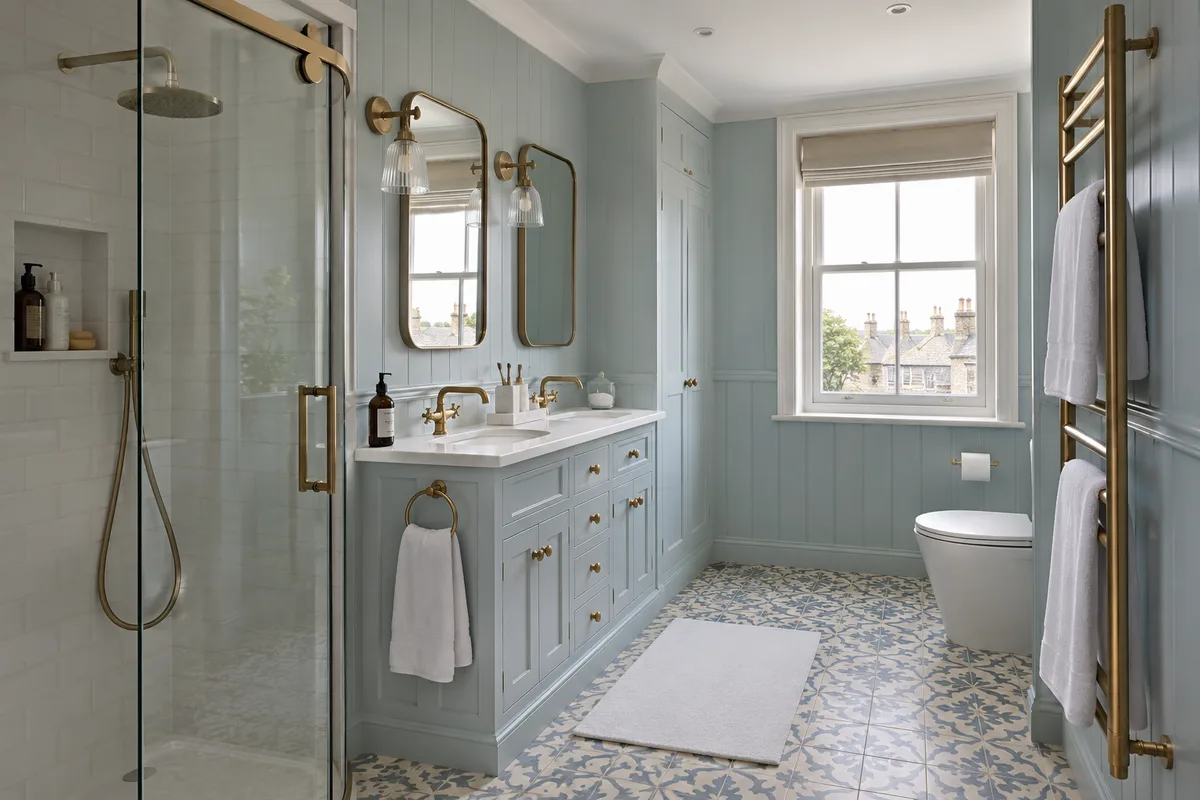
Merchiston is mostly Victorian villas on tree-lined streets, with terraces and tenements mixed in. City of Edinburgh Council's conservation area appraisal says many villas were later converted into flats.
That matters in the bathroom. A flat made from part of a villa can have its bathroom in a room that was once a bedroom or a pantry. Ceilings are high, walls are thick and the waste may have a long way to travel to the main stack. We check the pipe route before we plan the layout.
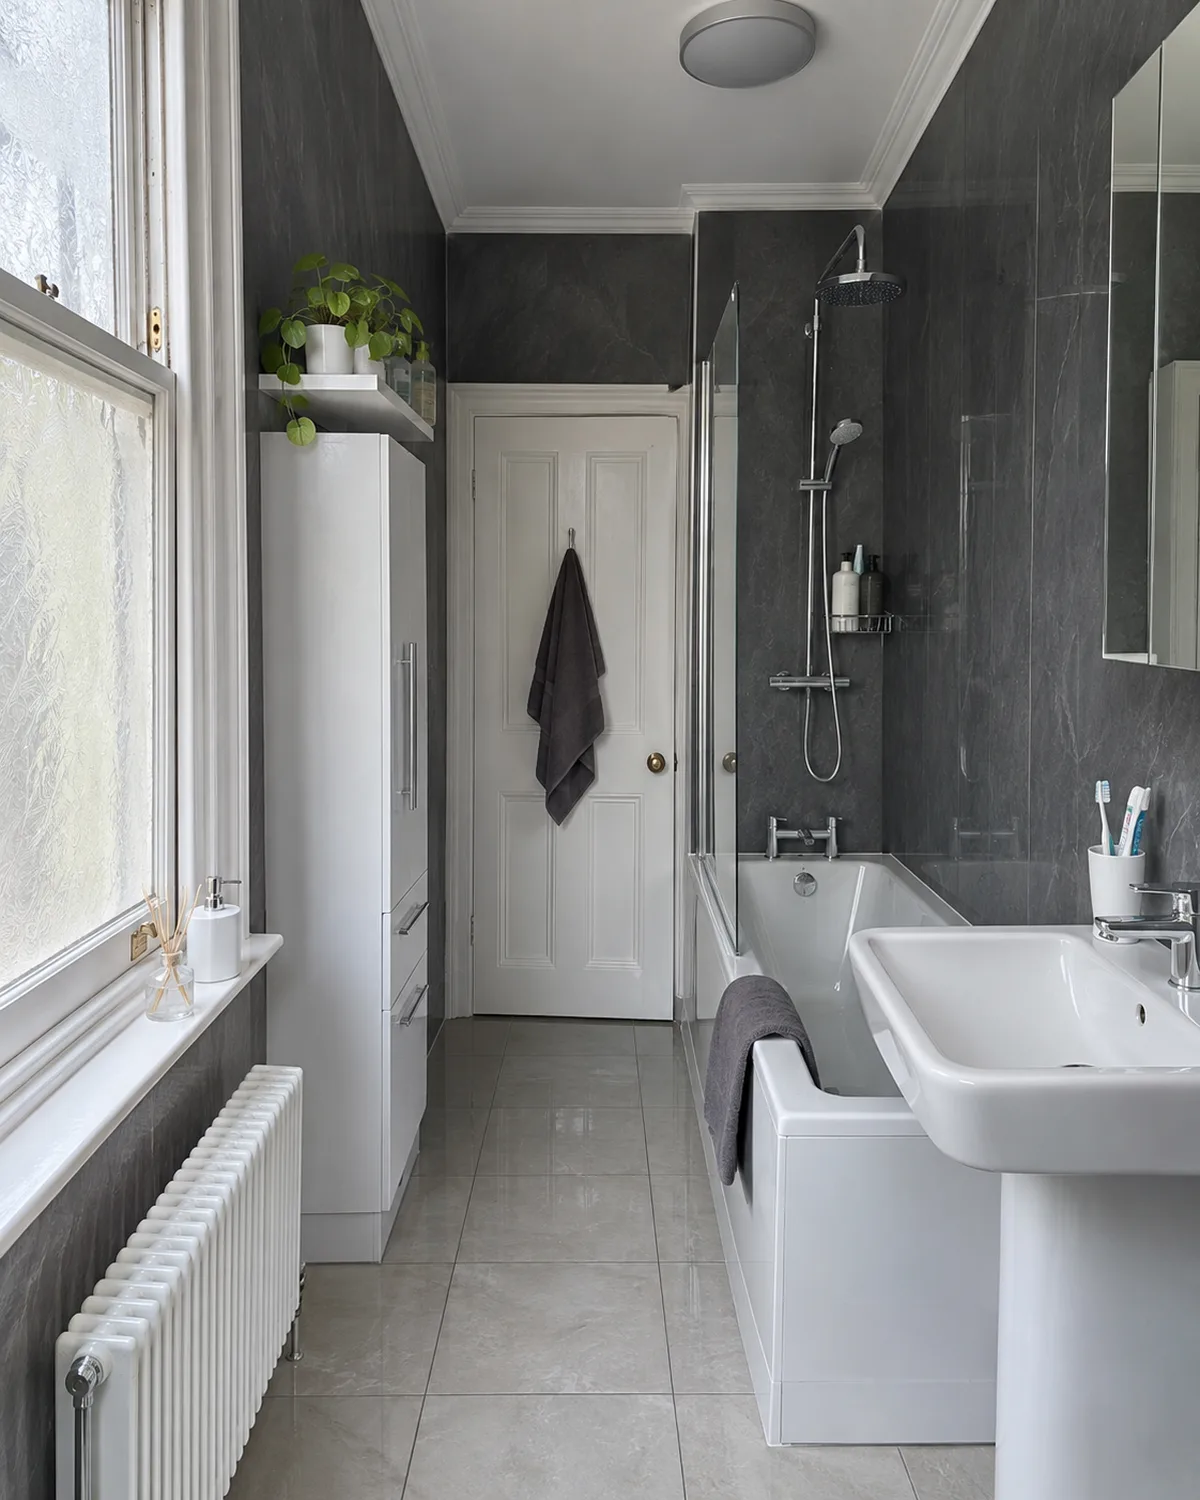
A bathroom made from a box room can be small on the floor and tall on the wall. We use the height with full-height tiling or panels and a tall storage cabinet.
In a flat with neighbours below or a shared stair, we plan where pipes run and how materials come in. We go through this with you before starting.
Near Merchiston Crescent the appraisal describes quick changes from villas to terraces to tenements. Early 20th century villas add to the mix. Each type brings its own bathroom problems.
A tenement flat usually has a compact bathroom, a shared stair and walls we need to open with care. Lath-and-plaster walls and old pipework can be hiding behind the tiles. We look at the walls and pipes on the home visit and write down what we find in the quote.
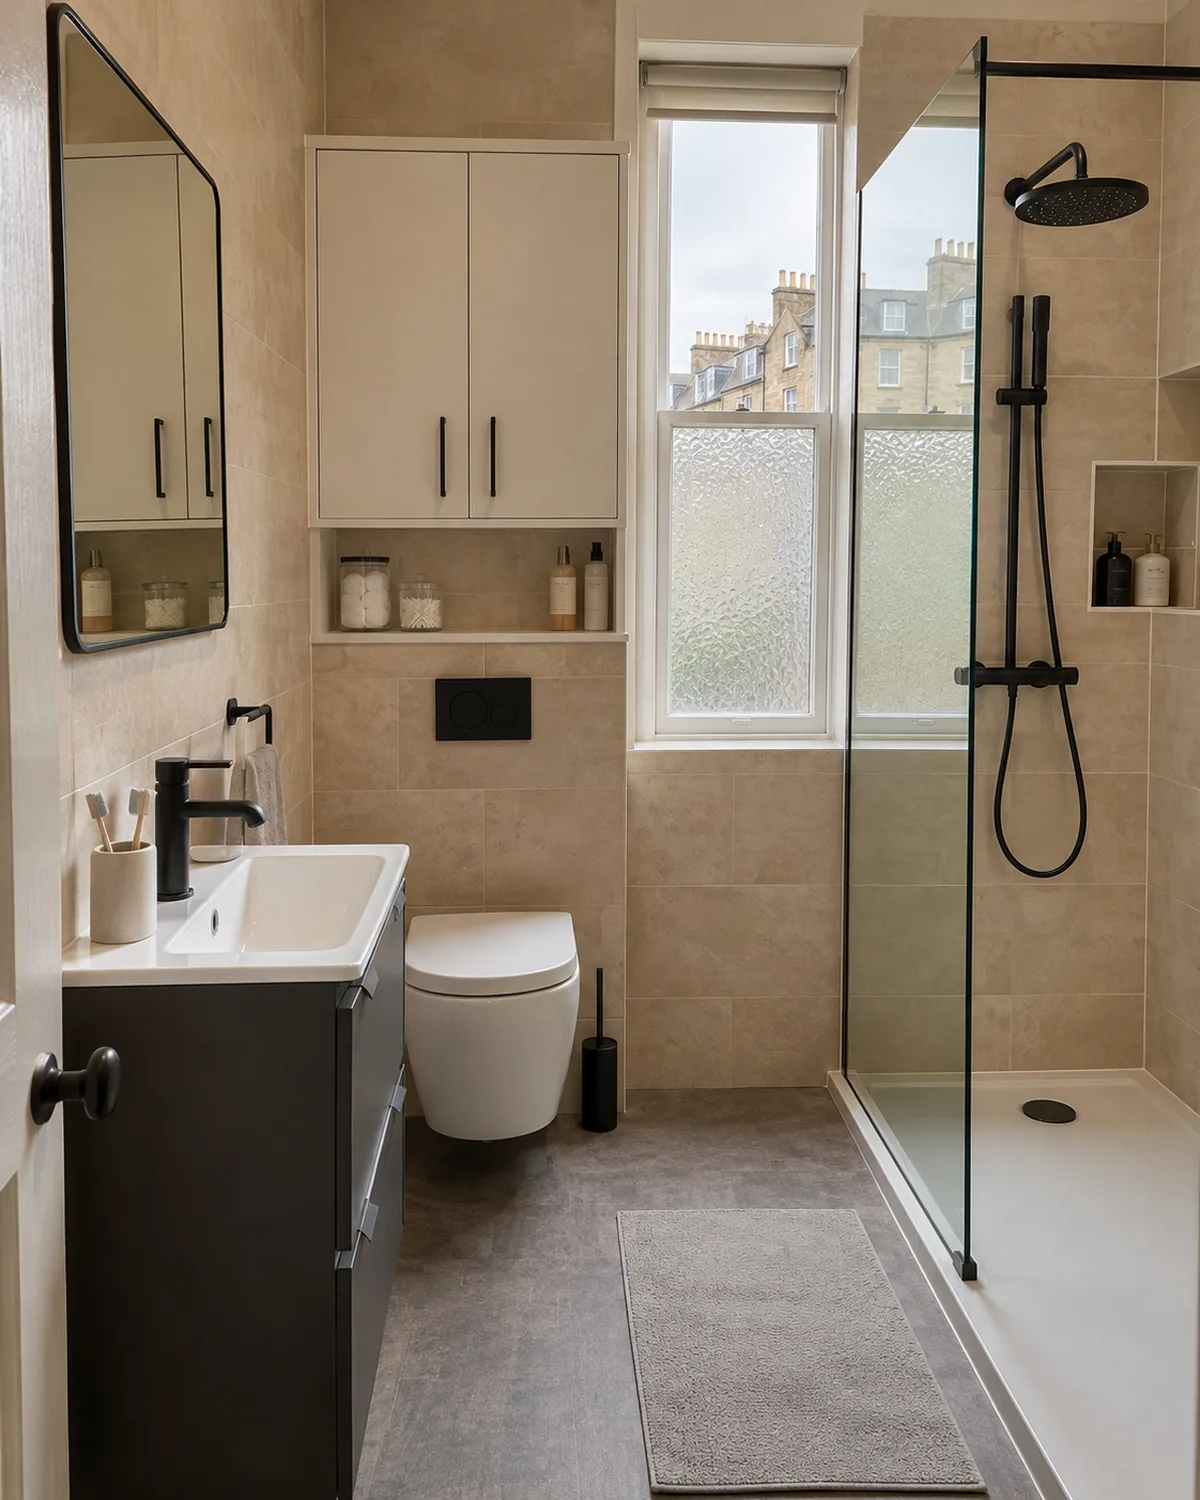
Swapping a bath for a walk-in shower frees floor space for a vanity unit or a washing machine space. A glass screen keeps the room feeling open.
A wall-hung toilet and a shallow cabinet above the cistern make better use of a small room, and the floor is easier to clean.
Parts of Merchiston sit inside the Merchiston and Greenhill Conservation Area, designated in 1986. Article 4 Directions were approved in 1996, which tighten the usual rules on outside alterations. The appraisal also records timber sash and case windows as a feature of the area.
Most bathroom work happens inside. Outside changes are different: a new extractor outlet through a front wall or a replaced bathroom window could need the council's consent. At the visit we say whether your plans might, though City of Edinburgh Council has the final say.
We plan where an extractor fan will vent before choosing the model, so there are no surprises later.
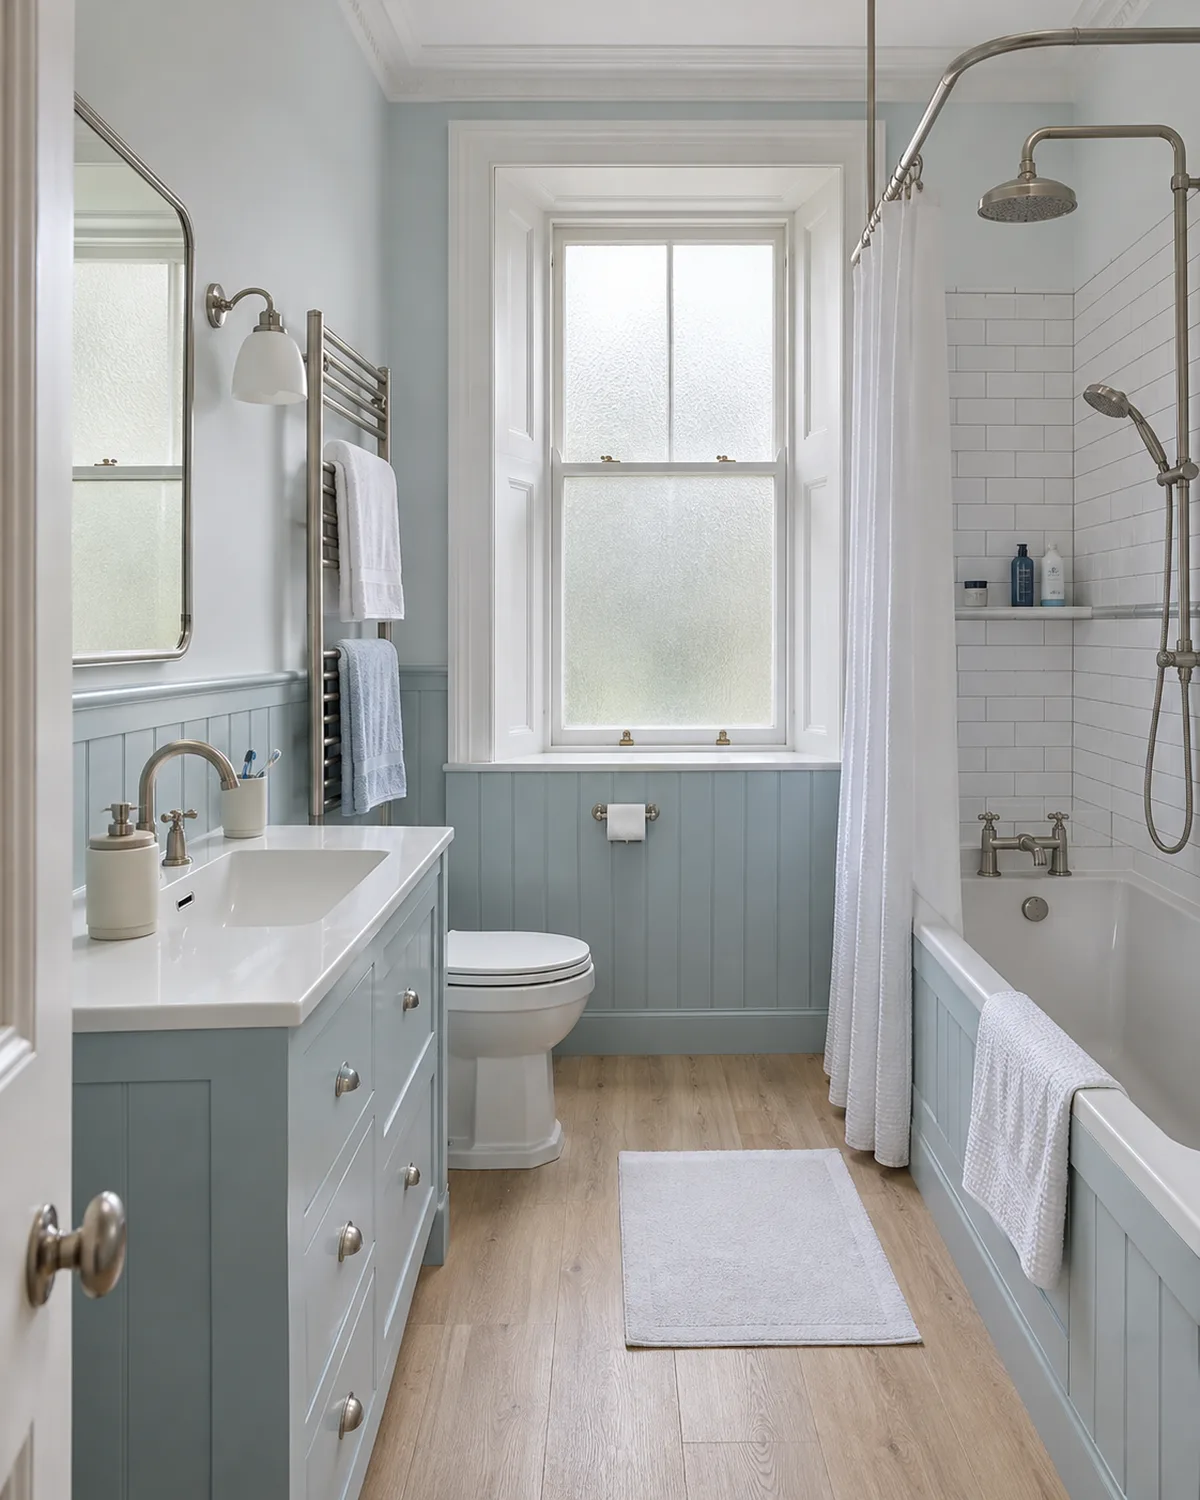
If the window faces the street, tell us early. We can look at a frosted pane or blind that keeps your window as it is.
We call at your Merchiston home, measure up and look at the room, the way into the building and where the pipes run. We show you examples that fit the space, then send a written quote.
Call or send the form with your postcode and what you want to change. We agree a time to come out.
We measure the room and check the walls, floor, pipework and waste route before anything is priced.
We bring examples of suites, tiles and panels, so you can judge them in your own light.
We send a written quote listing the products and the fitting work for your room.
All three packages include design, supply and fitting. Pick by room size and the finish you are after.
from£4,699
A complete replacement bathroom in the existing layout.
from£6,499
A redesigned room with storage, tiling and better fittings.
from£8,999
A fully specified bathroom with designer fittings and finishes.
Travel to Merchiston is included in the quote. Every figure is a starting price for design, supply and fitting; your written quote lists the actual products and work for your room.
New bathroom starting from £22 per week*. *Indicative starting figure. Finance subject to status, application and affordability. Terms apply.
Parts of it are. The Merchiston and Greenhill Conservation Area was designated in 1986. At the home visit we flag any new vent or window that could need the council's consent.
Yes. We check the pipe route to the stack, the floor below and how materials get up the stair. The quote lists what we found and what we plan.
A walk-in shower, a wall-hung toilet and wall panels all save space. We measure the room first, then show you which options fit.
Often, yes. We look at the bedroom size, the nearest waste and the route for pipes. We show you the layout and the cost in your written quote.
Checked in November 2026 using public sources including City of Edinburgh Council.
Send your postcode and the changes you have in mind. We will use your phone number to discuss the job and arrange the next step.
Prefer to speak to us? Call 0131 357 3869.
You can also send bathroom photographs on WhatsApp.