Tell us about the room
Call or send the form with your postcode and what you want to change. We agree a time to come out.

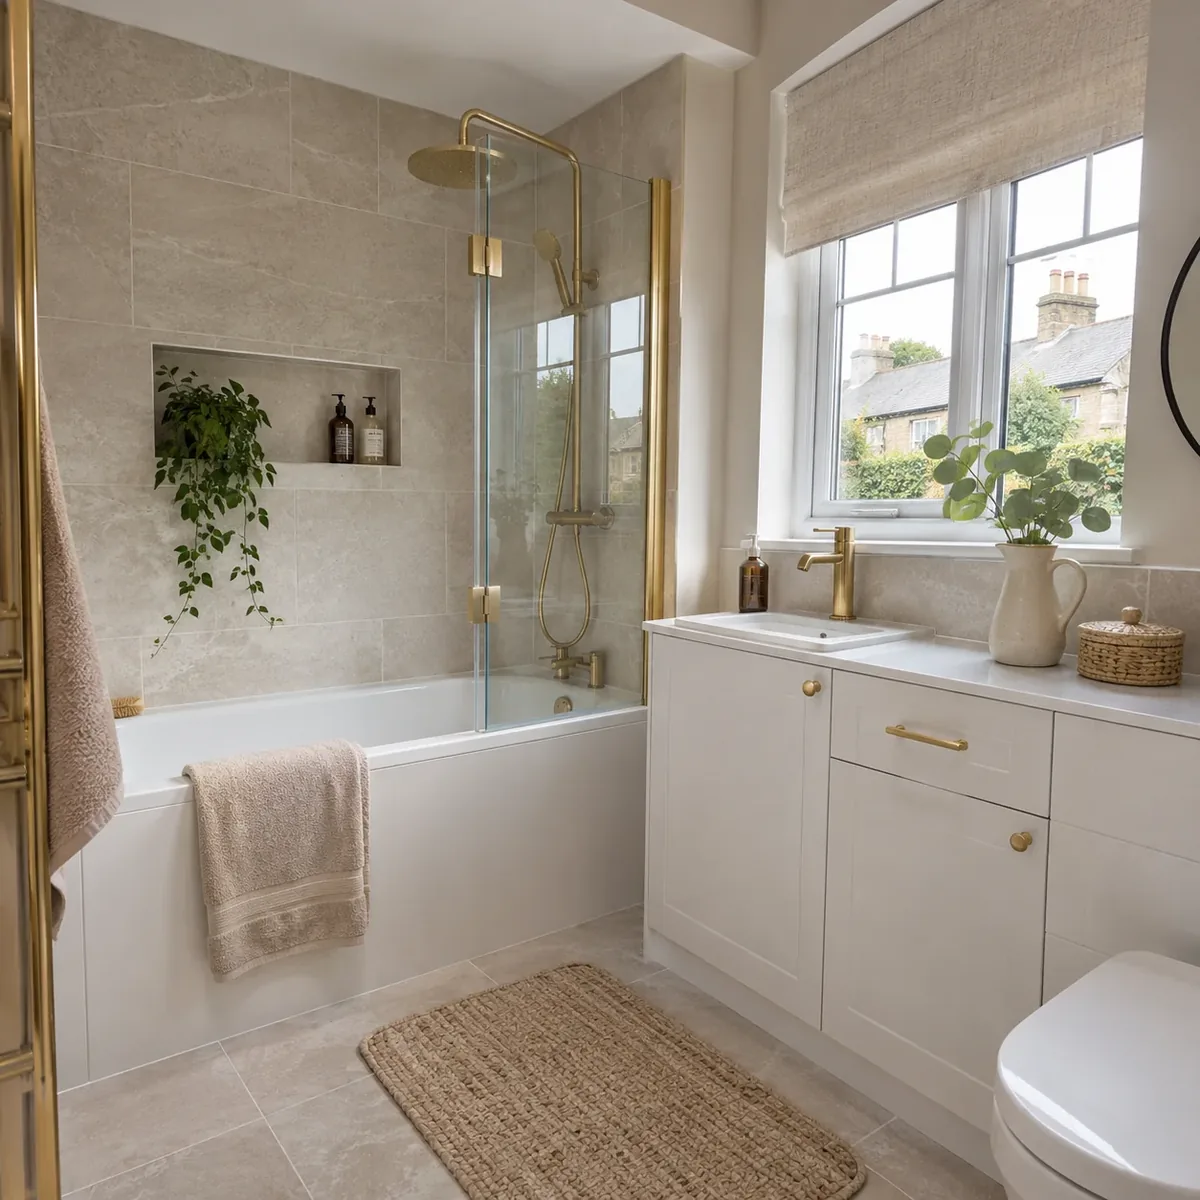
Bathroom fitting for a commuter village with a train line and a large new extension.
0131 357 3869Monday–Friday, 9am–5pm
Ideas for an en-suite in a newer house, a family bathroom and a shower room for a smaller home.
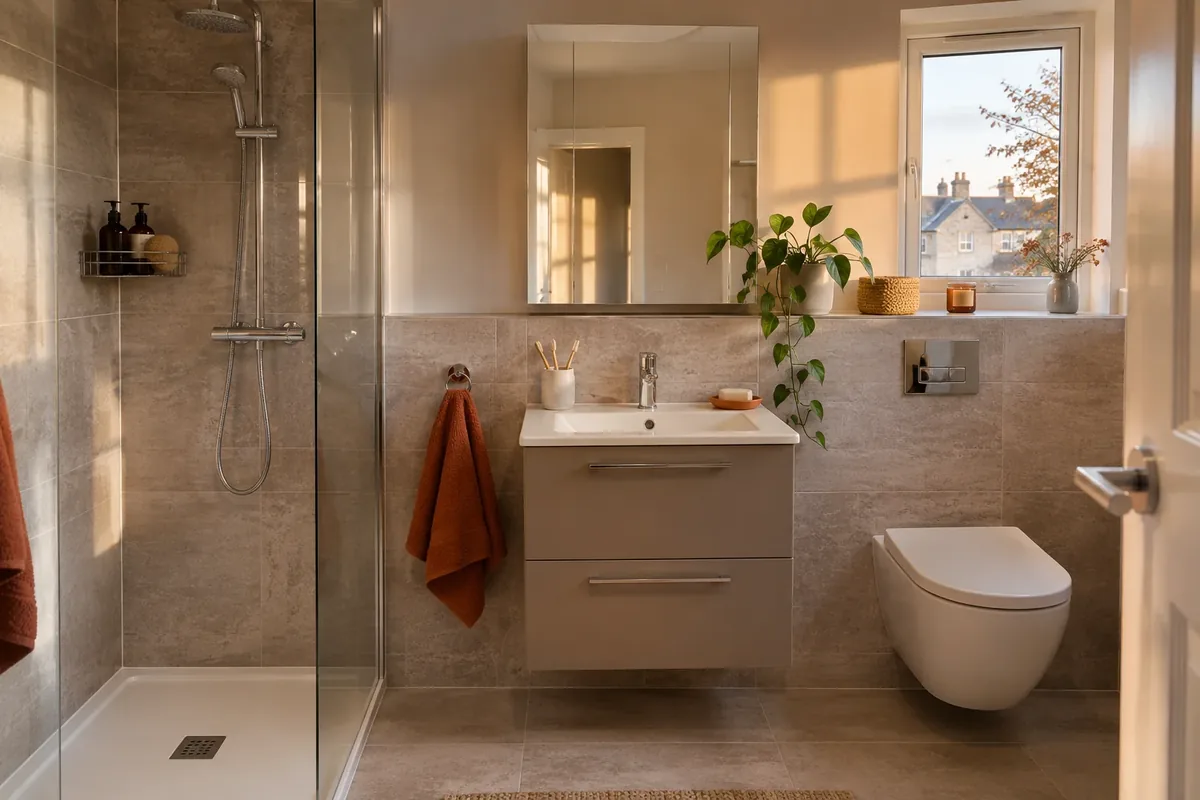
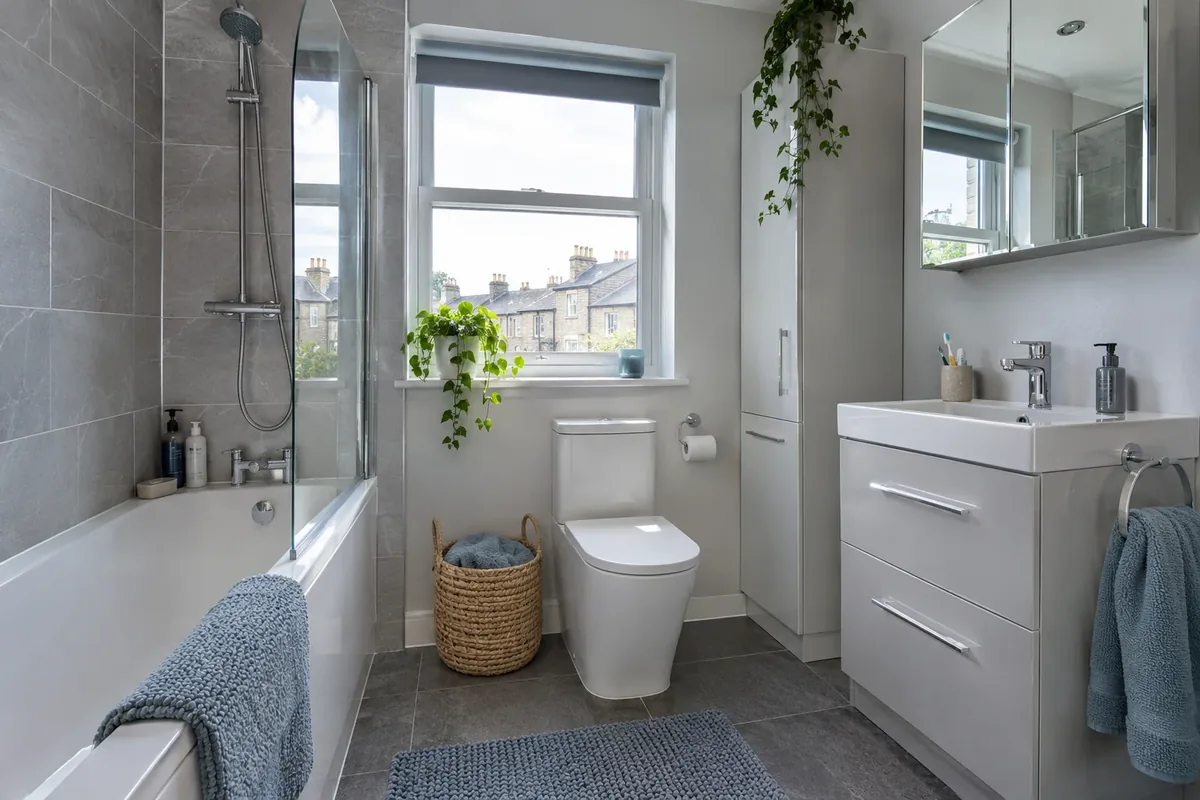
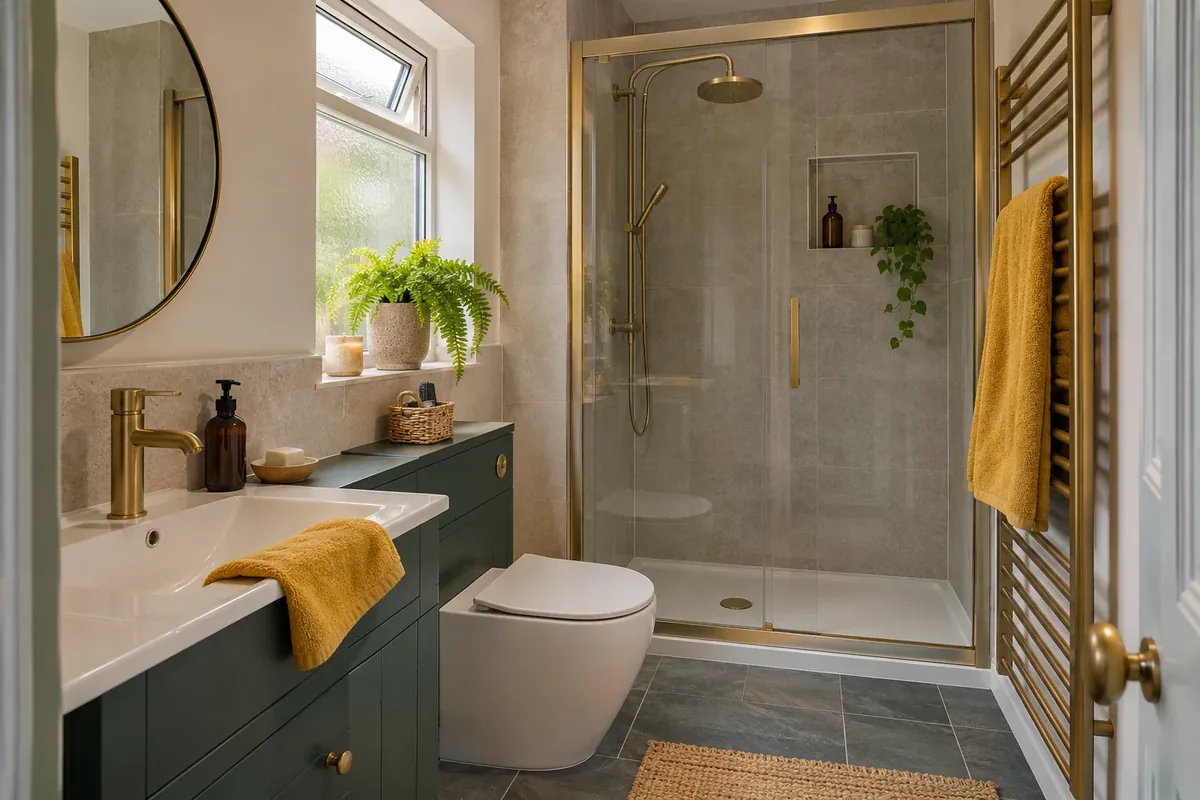
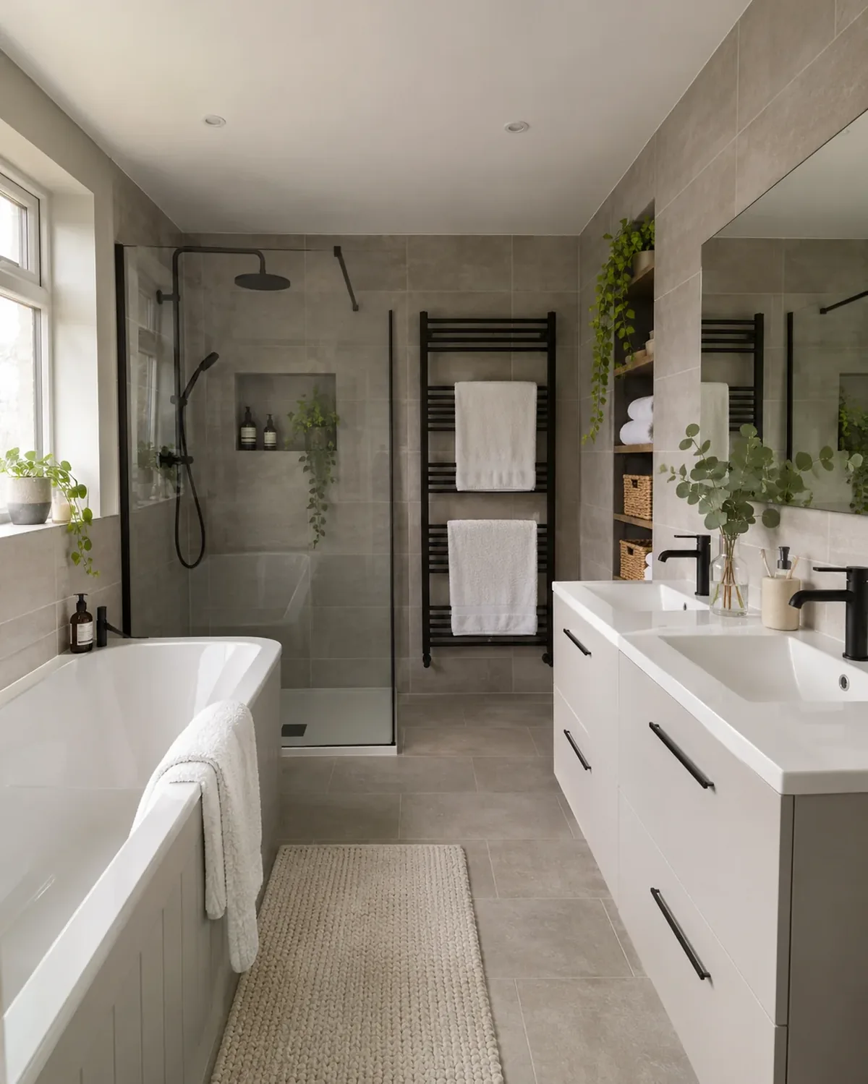
Longniddry South is an extension planned for about 450 homes, from two to five bedrooms, with some homes for older residents and some affordable. The houses are built in a traditional style, with sash windows and slate roofs.
Inside, the bathrooms and en-suites in a house of this age are usually sound. The upgrades worth looking at are a better shower, more storage or finishes that suit the house.
We replace a corner tray or a plain panel bath with a walk-in shower, a slimmer vanity and wall panels or large tiles.
Bigger family houses have room for a bath and a separate shower, or a double vanity. We measure and show the options before you decide.
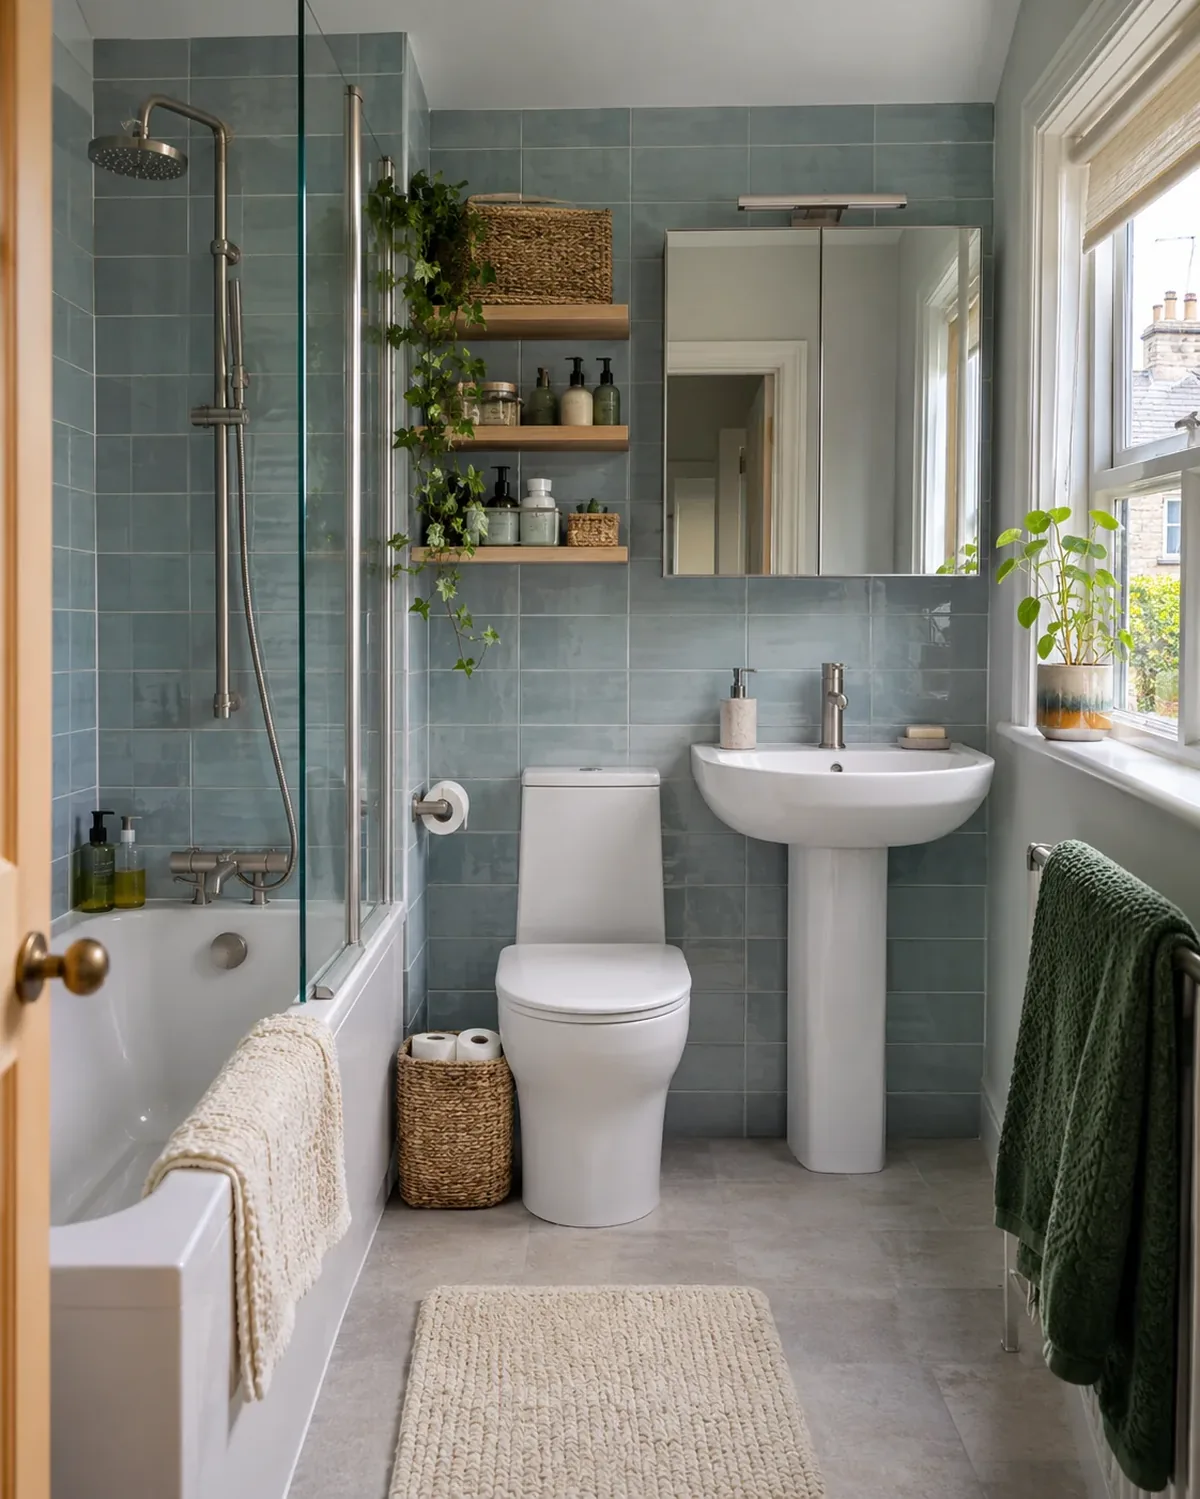
The village has long been a commuter village, with its station on the North Berwick line about 13 miles by rail from Waverley. If your house is older than the new extension, the bathroom may still have its original layout.
We look at the room as it is before suggesting anything. Where the layout works, we keep it and change the fittings. Where it does not, we show you a better one.
Keeping the toilet and basin where they are keeps the cost down. We tell you when a move is worth it.
Longniddry is not on the council's list of 30 conservation areas, so outside vents are rarely a worry. Listed buildings are different, and we ask first.
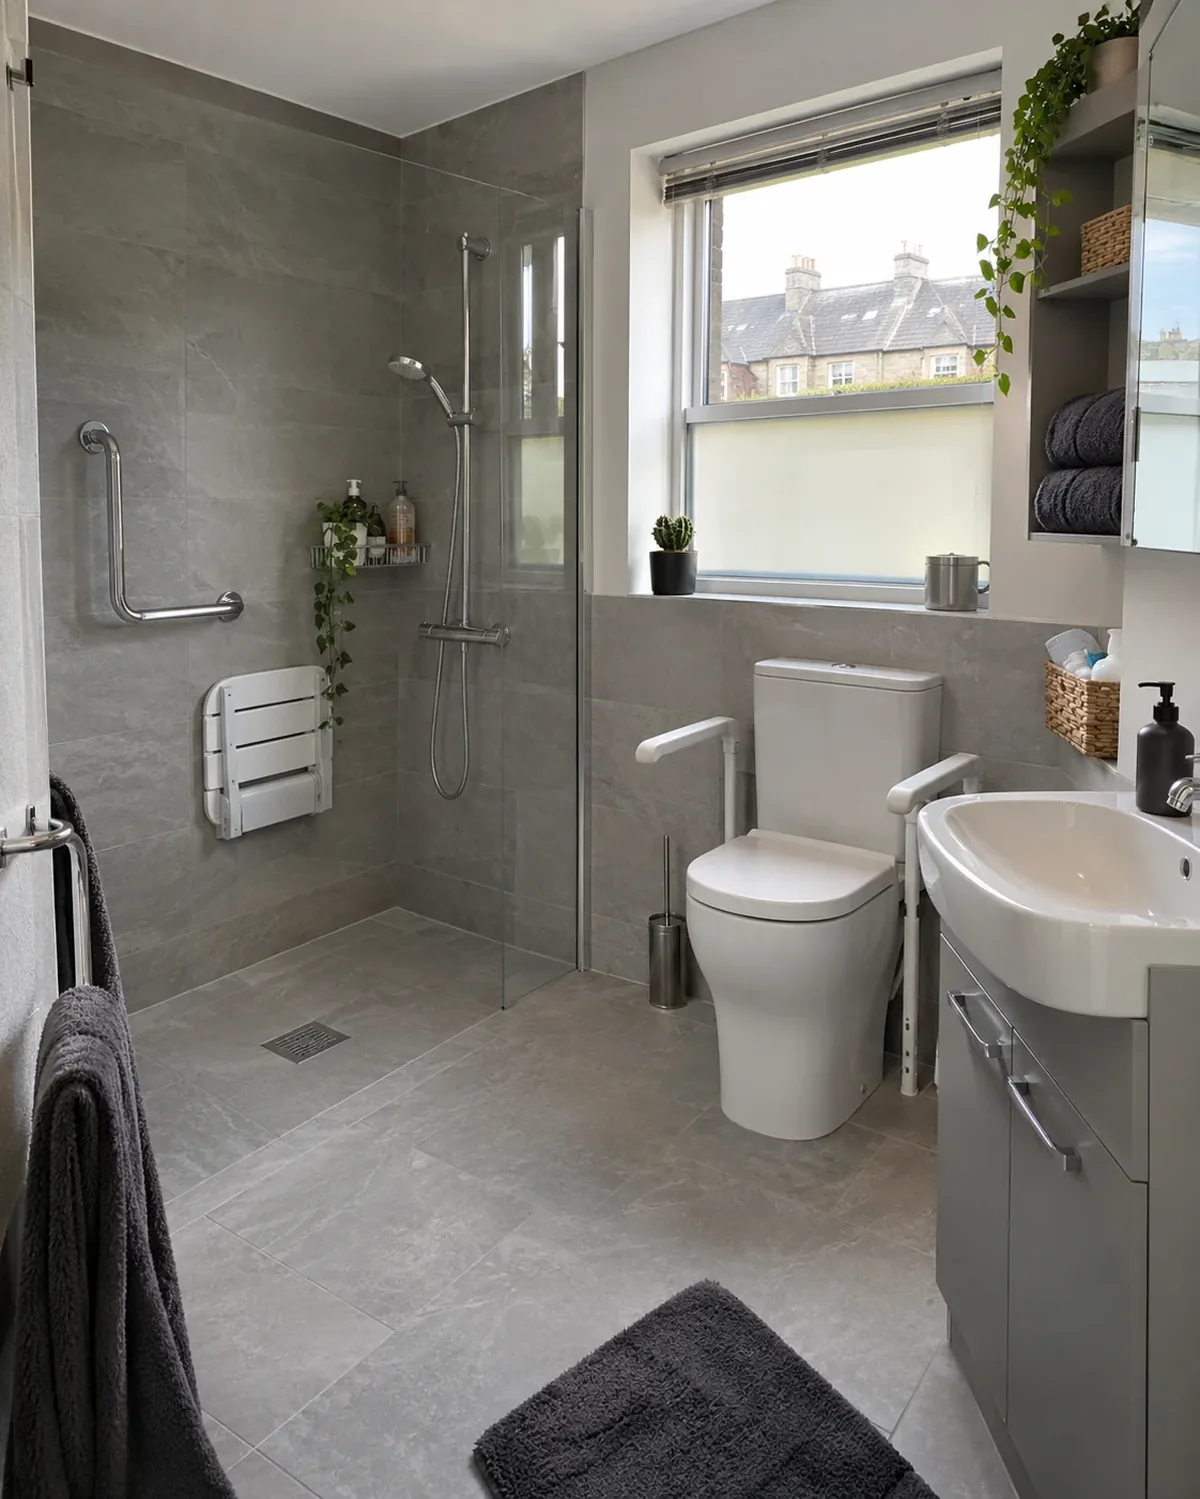
The Longniddry South plans include homes for older residents, and any house can be made easier to live in. A bathroom that is safe and simple to use makes staying put more realistic.
We can fit a level-access shower, a raised toilet, rails and non-slip flooring, and plan them so the room still looks like a normal bathroom.
Replacing a bath with a level-access shower removes the step over the side.
We agree rail and seat positions at the visit, before the walls are tiled.
Our Longniddry visit involves taking measurements, looking over the room and showing examples. After that comes the written quote.
Call or send the form with your postcode and what you want to change. We agree a time to come out.
We measure the room and check the walls, floor, pipework and waste route before anything is priced.
We bring examples of suites, tiles and panels, so you can judge them in your own light.
We send a written quote listing the products and the fitting work for your room.
Three packages suit most Longniddry bathrooms, ranging from a straightforward refit to a fuller design.
from£4,699
A complete replacement bathroom in the existing layout.
from£6,499
A redesigned room with storage, tiling and better fittings.
from£8,999
A fully specified bathroom with designer fittings and finishes.
Travel to Longniddry is included in the quote. Every figure is a starting price for design, supply and fitting; your written quote lists the actual products and work for your room.
New bathroom starting from £22 per week*. *Indicative starting figure. Finance subject to status, application and affordability. Terms apply.
Yes. We usually replace the tray and screen, the basin and the wall finish. Before the layout is final, we check the waste position at the visit.
The 30 conservation areas that East Lothian Council lists do not include Longniddry. If your house is listed, extra rules can apply, and we ask early.
Yes. Longniddry is about 11 to 12 miles east of the city, well inside the area we cover. Call 0131 357 3869 to book the visit.
East Lothian Council's building standards team handles building warrants. Bathroom refits mostly need none. Should yours be the exception, we raise it at the visit.
Checked in November 2026 using public sources including City Population (census figures), East Lothian Council.
Send your postcode and the changes you have in mind. We will use your phone number to discuss the job and arrange the next step.
Prefer to speak to us? Call 0131 357 3869.
You can also send bathroom photographs on WhatsApp.