Tell us about the room
Call or send the form with your postcode and what you want to change. We agree a time to come out.

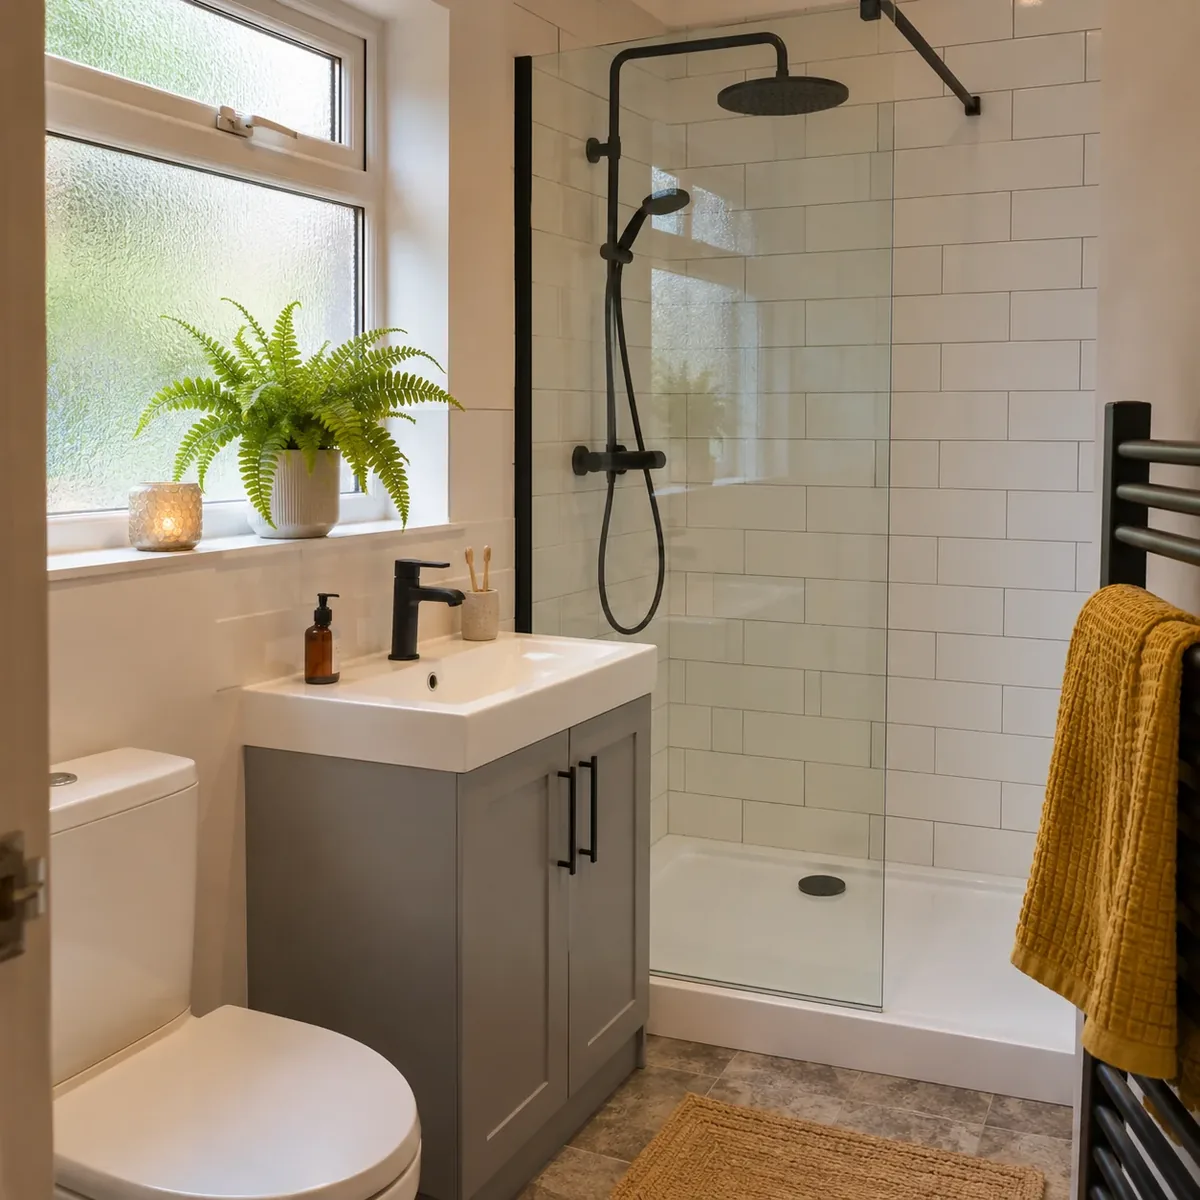
Bathroom fitting for Newtongrange's single-storey brick cottages, from small rear rooms to step-free showers.
0131 357 3869Monday–Friday, 9am–5pm
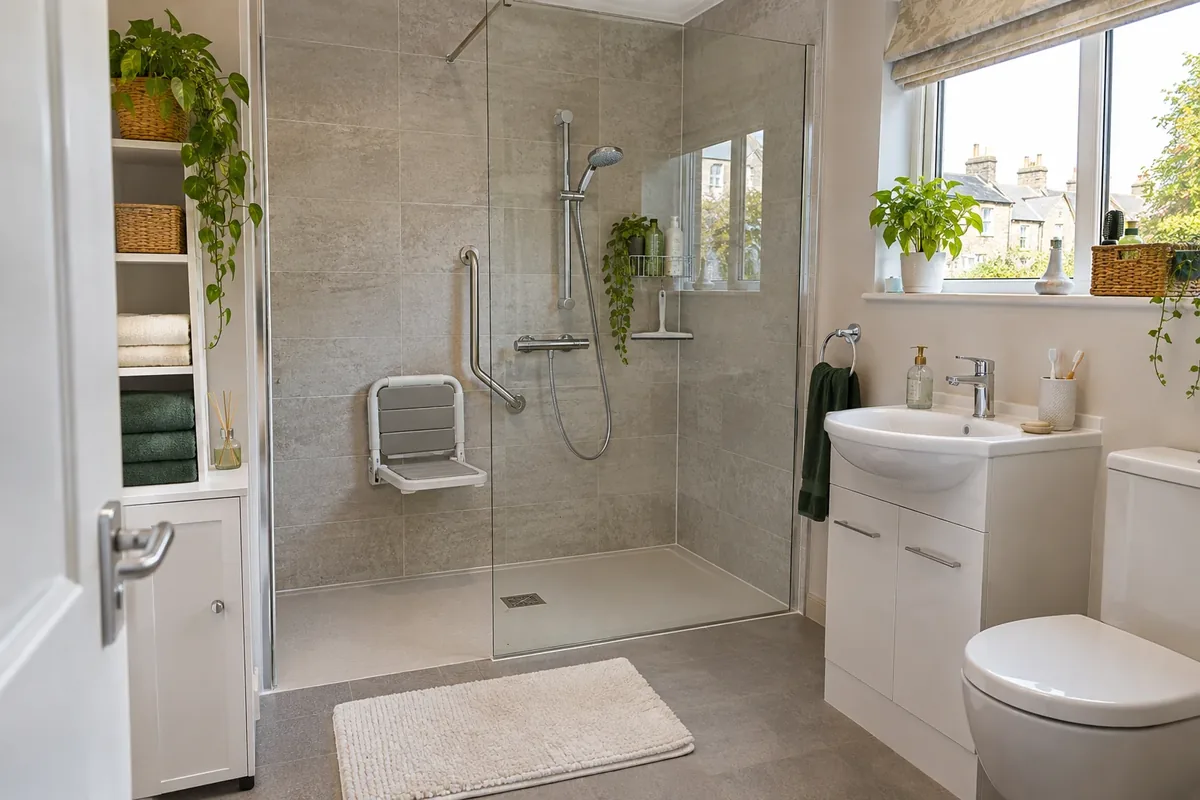
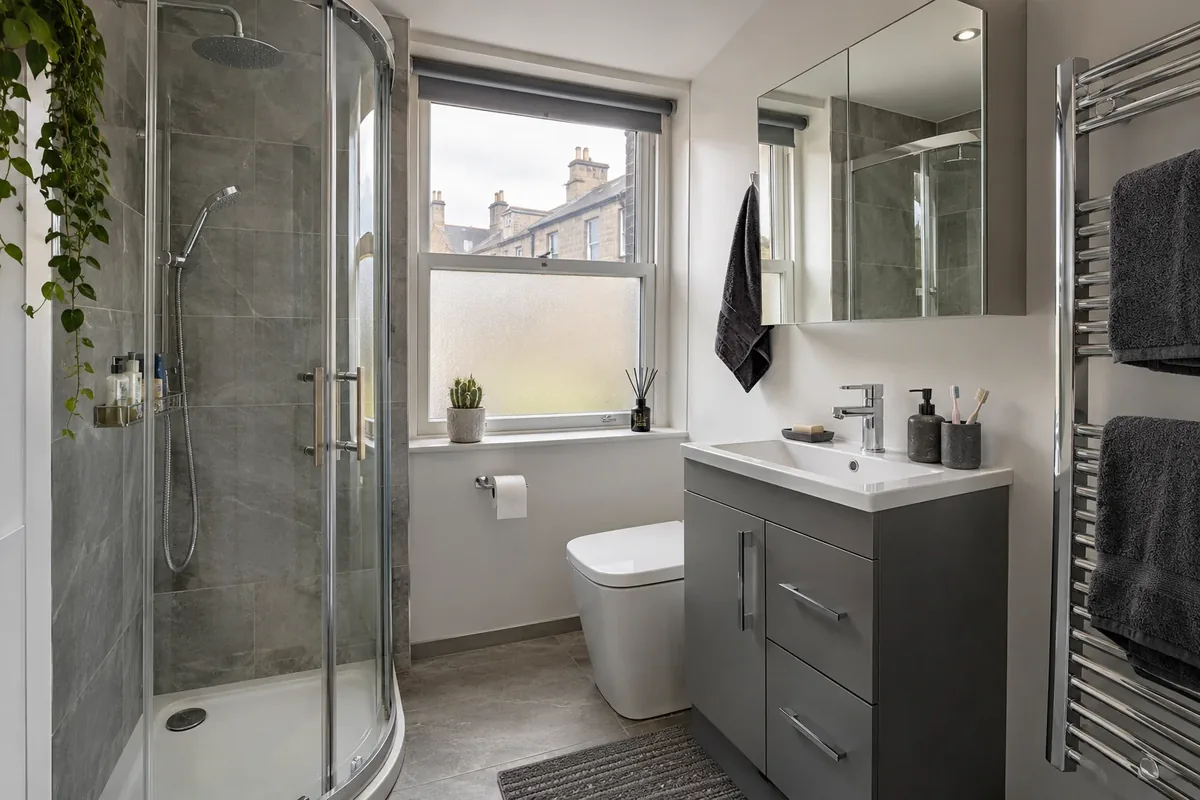
Ideas for a small rear bathroom, a step-free walk-in shower, and a bright room with a traditional feel.
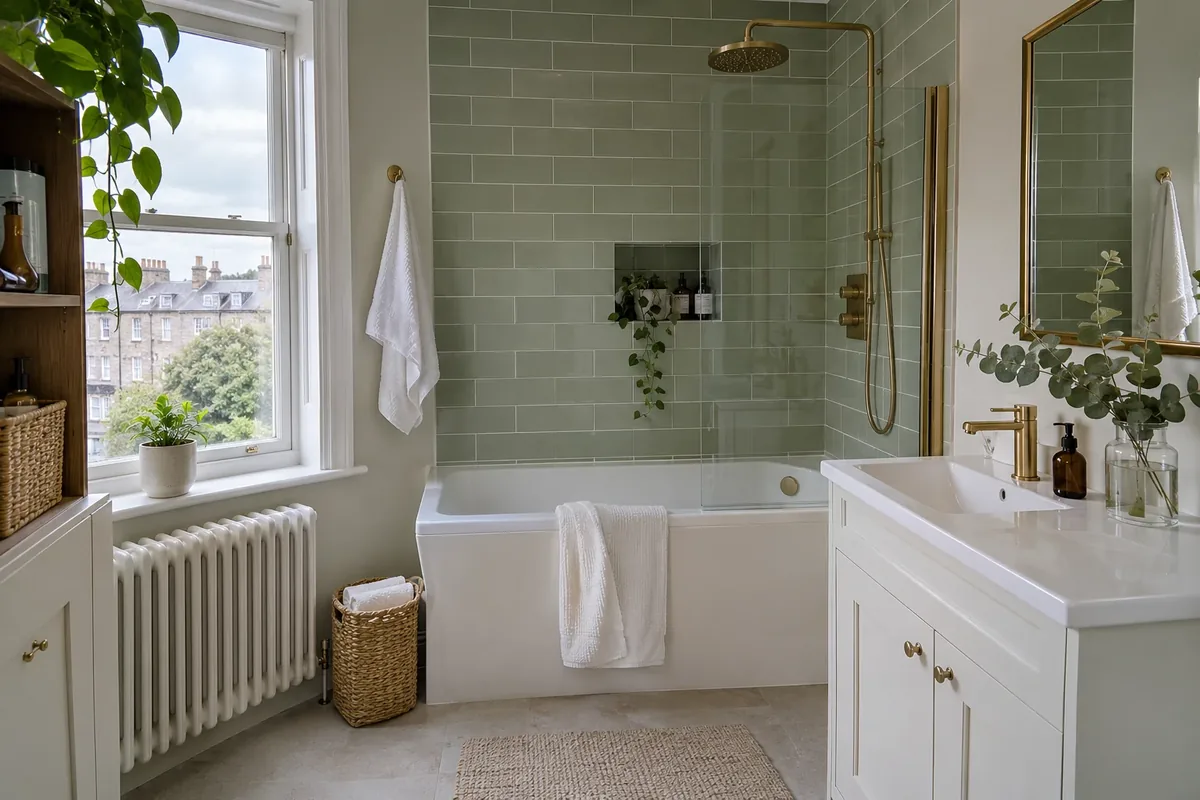
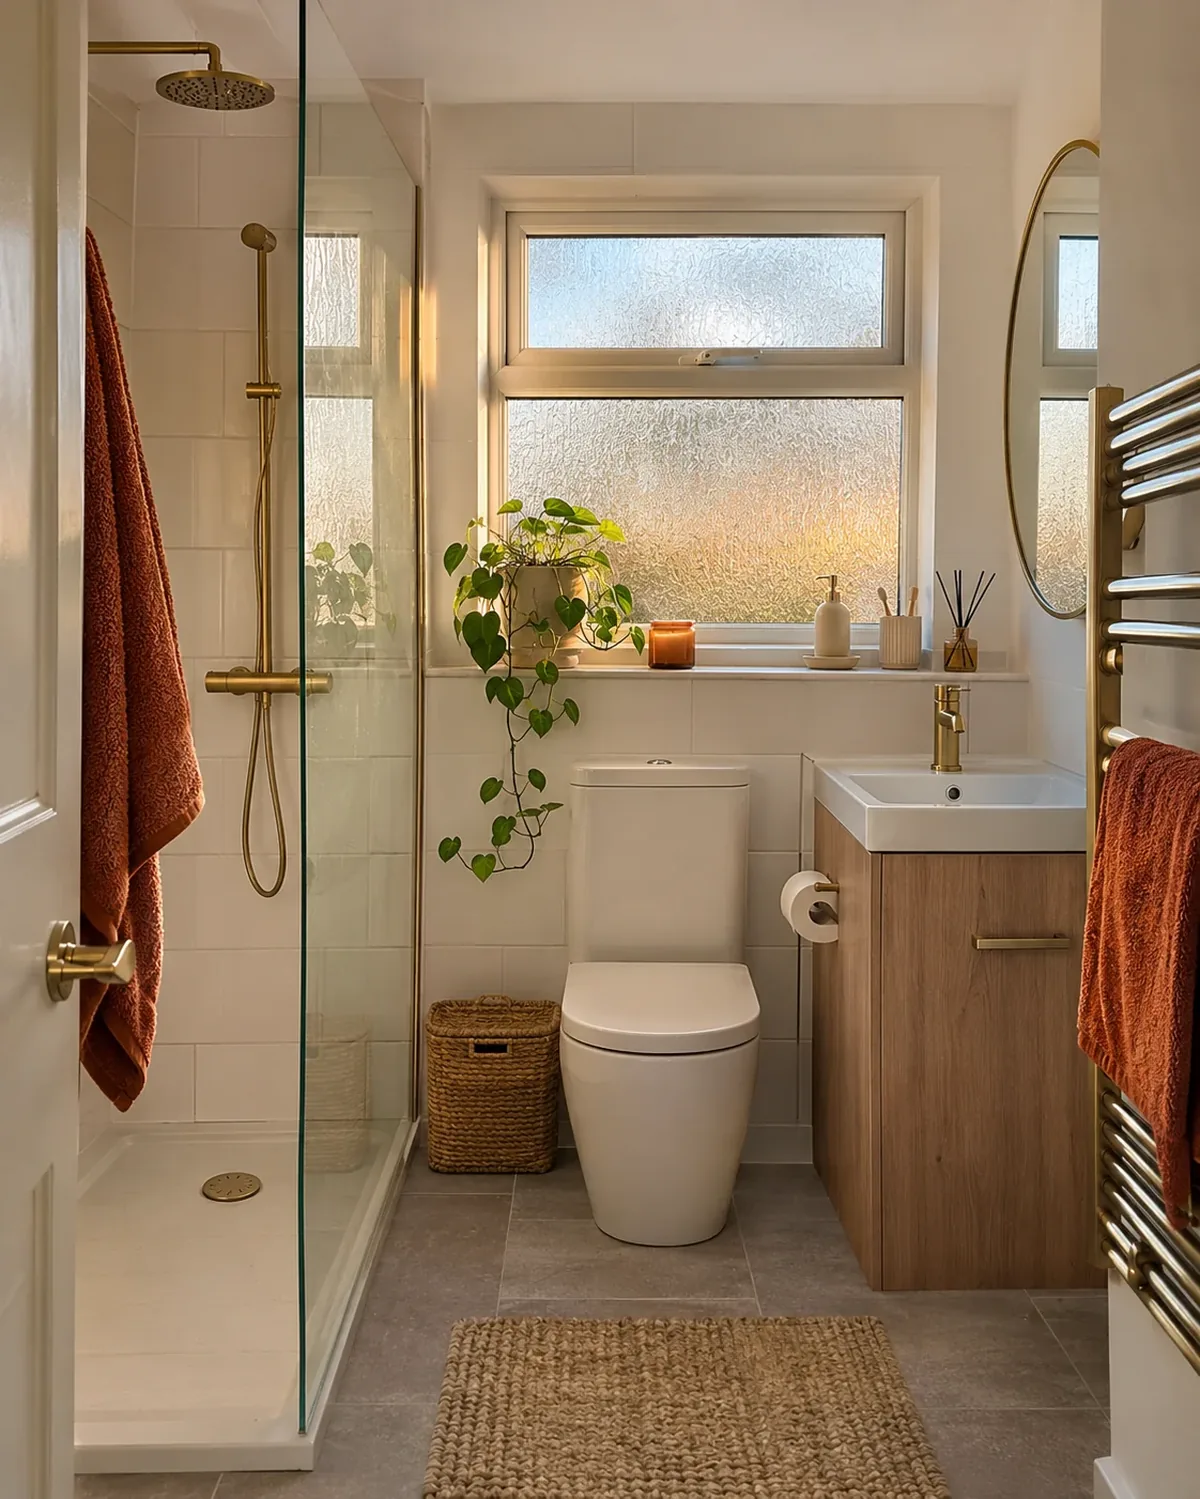
Newtongrange was built for the Lady Victoria Colliery. The long rows of brick cottages, in blocks of two, four or six, were first built with two rooms and a scullery. Kitchens and bathrooms came later, in rear extensions added between the wars.
That means your bathroom may sit in a small back room, with the drain at the rear. The room is likely to be narrow, so we look at the door swing, the window and how far the toilet sits from the wall before we choose a shower tray or a bath.
With the room at the back, the waste run is often short. We still trace it before agreeing the layout.
The rows have service lanes behind the houses. We ask which route suits deliveries and the carry-in.
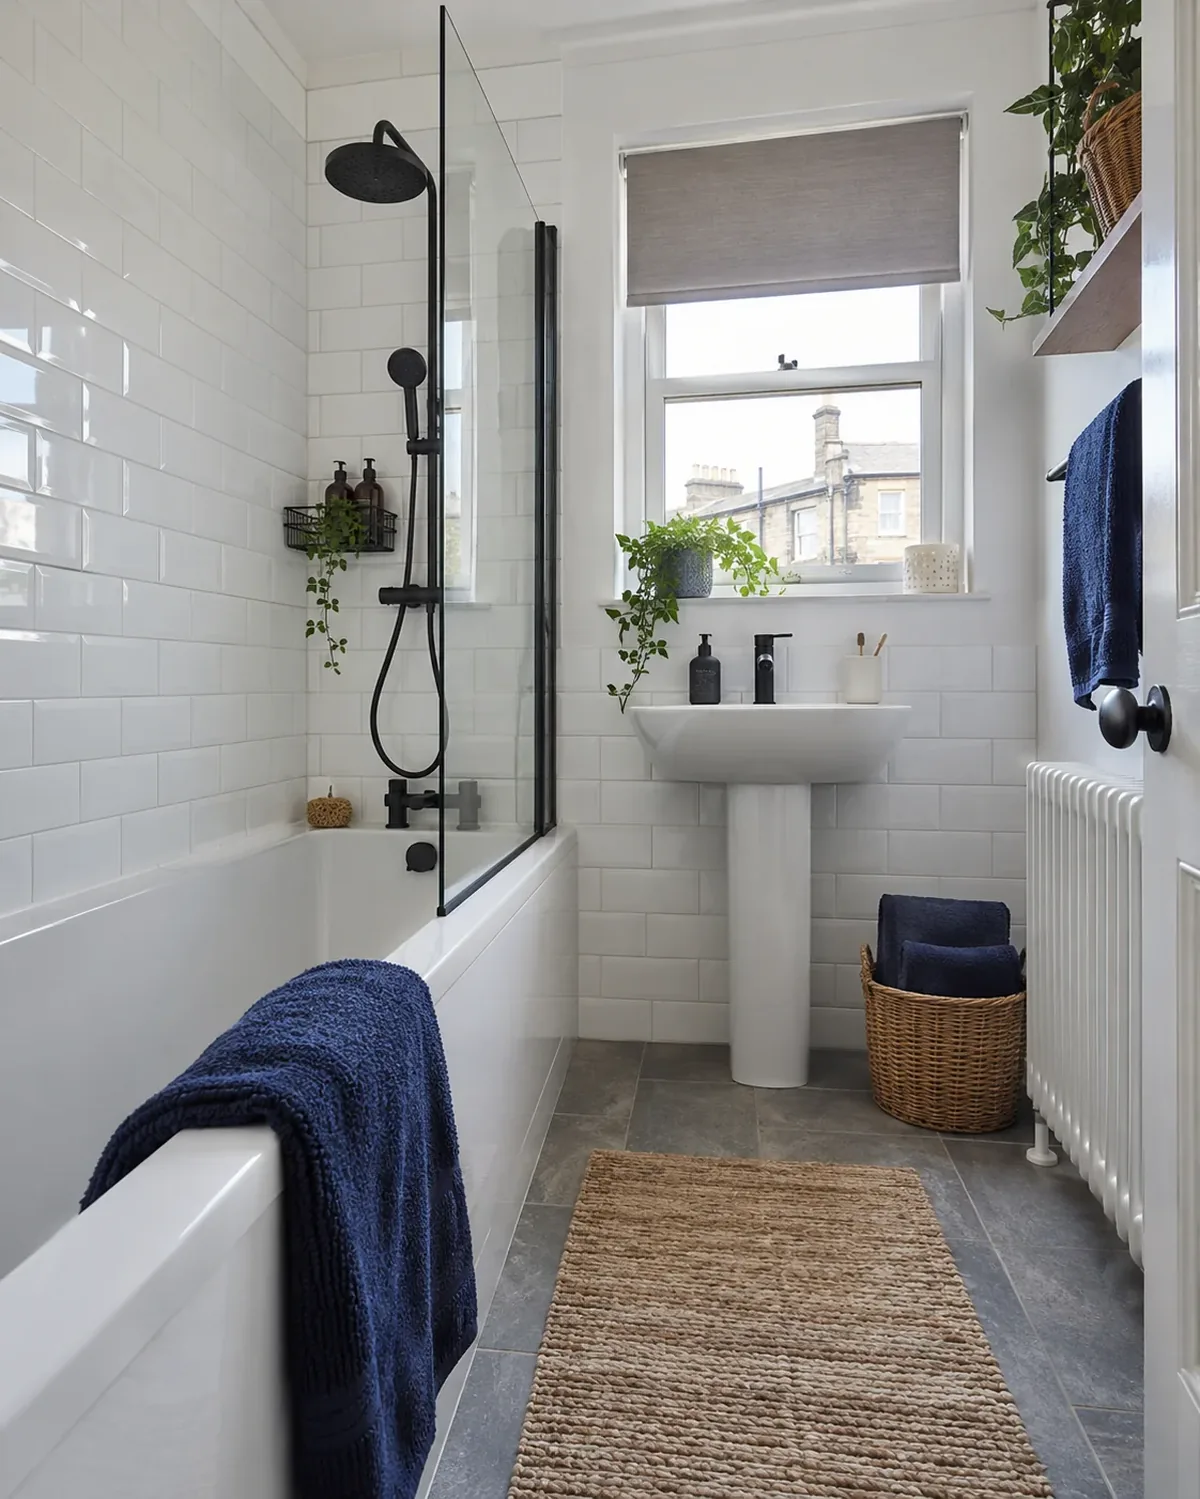
The Newtongrange Conservation Area was designated in 1981 and covers First to Fourth Street and parts of Main Street and Lingerwood Road. The appraisal describes timber sash and case windows, slate roofs, and harled rear walls.
The front of the house is what the appraisal values most. Bathroom work happens behind it, but anything that shows, such as a vent or a replacement window, is worth checking with the council.
We plan extractors and flues to rear walls where possible.
If your bathroom window is original, we plan around keeping it and add a privacy film or blind.
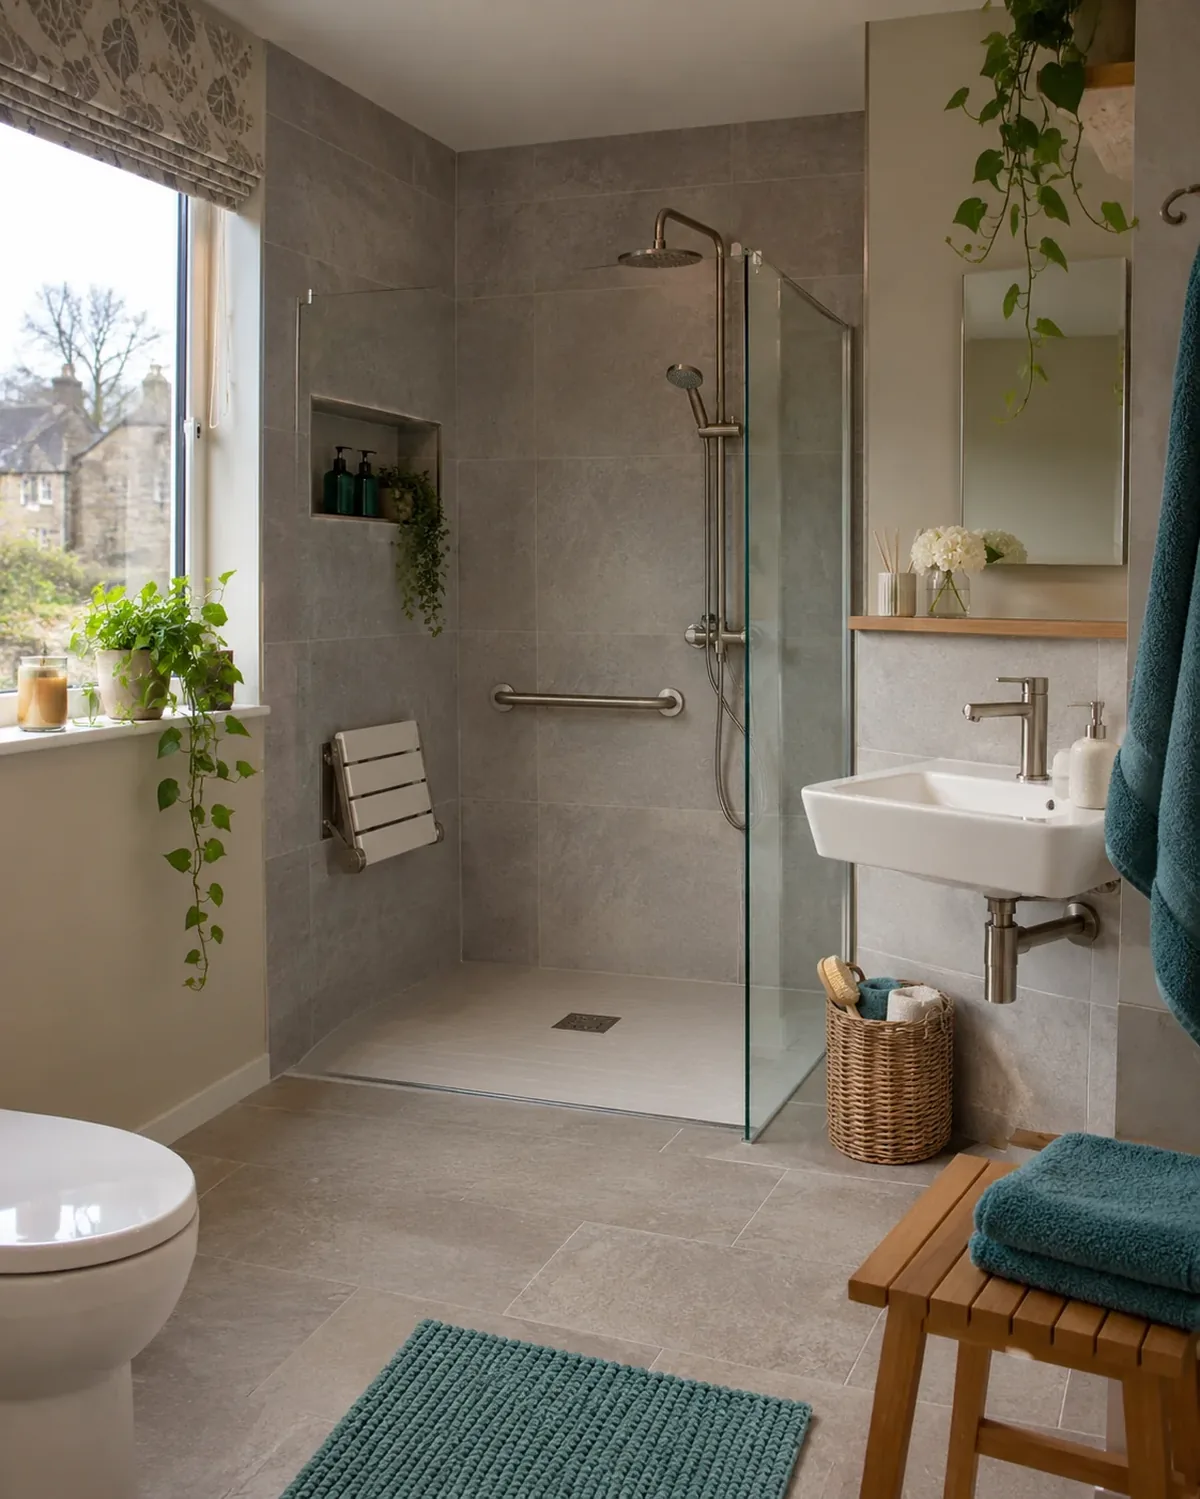
Miners' cottages in the conservation area were single storey, and houses for officials had two. A single-storey home has no stairs between the bedroom and the bathroom.
That helps if you want a shower you can step into.
A low-level tray or a wet room floor, a seat and grab rails can replace a high-sided bath.
The floor build-up depends on the drain. We check it at the visit.
We visit your Newtongrange cottage, measure the rear room, look at the drain and show examples. Then we write the quote.
Call or send the form with your postcode and what you want to change. We agree a time to come out.
We measure the room and check the walls, floor, pipework and waste route before anything is priced.
We bring examples of suites, tiles and panels, so you can judge them in your own light.
We send a written quote listing the products and the fitting work for your room.
Every Newtongrange cottage starts from the same three packages. The quote reflects the room we measure at the visit.
from£4,699
A complete replacement bathroom in the existing layout.
from£6,499
A redesigned room with storage, tiling and better fittings.
from£8,999
A fully specified bathroom with designer fittings and finishes.
Travel to Newtongrange is included in the quote. Every figure is a starting price for design, supply and fitting; your written quote lists the actual products and work for your room.
New bathroom starting from £22 per week*. *Indicative starting figure. Finance subject to status, application and affordability. Terms apply.
Yes. At the visit the room is measured, the floor and drain are looked at, and layouts are shown. In a small rear room, a tray in place of the bath often gives the most space.
The conservation area covers First to Fourth Street and parts of Main Street and Lingerwood Road. Check your address with Midlothian Council and ask before changing anything visible from outside.
Get your landlord's written consent first. When you have it, we can measure up and send a written quote.
Usually, yes. It depends on the floor and the drain, so we check both at the visit. A low tray or a level wet room floor, with a seat and grab rails if you want them, is the usual answer.
Checked in November 2026 using public sources including Midlothian Council.
Send your postcode and the changes you have in mind. We will use your phone number to discuss the job and arrange the next step.
Prefer to speak to us? Call 0131 357 3869.
You can also send bathroom photographs on WhatsApp.