Tell us about the room
Call or send the form with your postcode and what you want to change. We agree a time to come out.

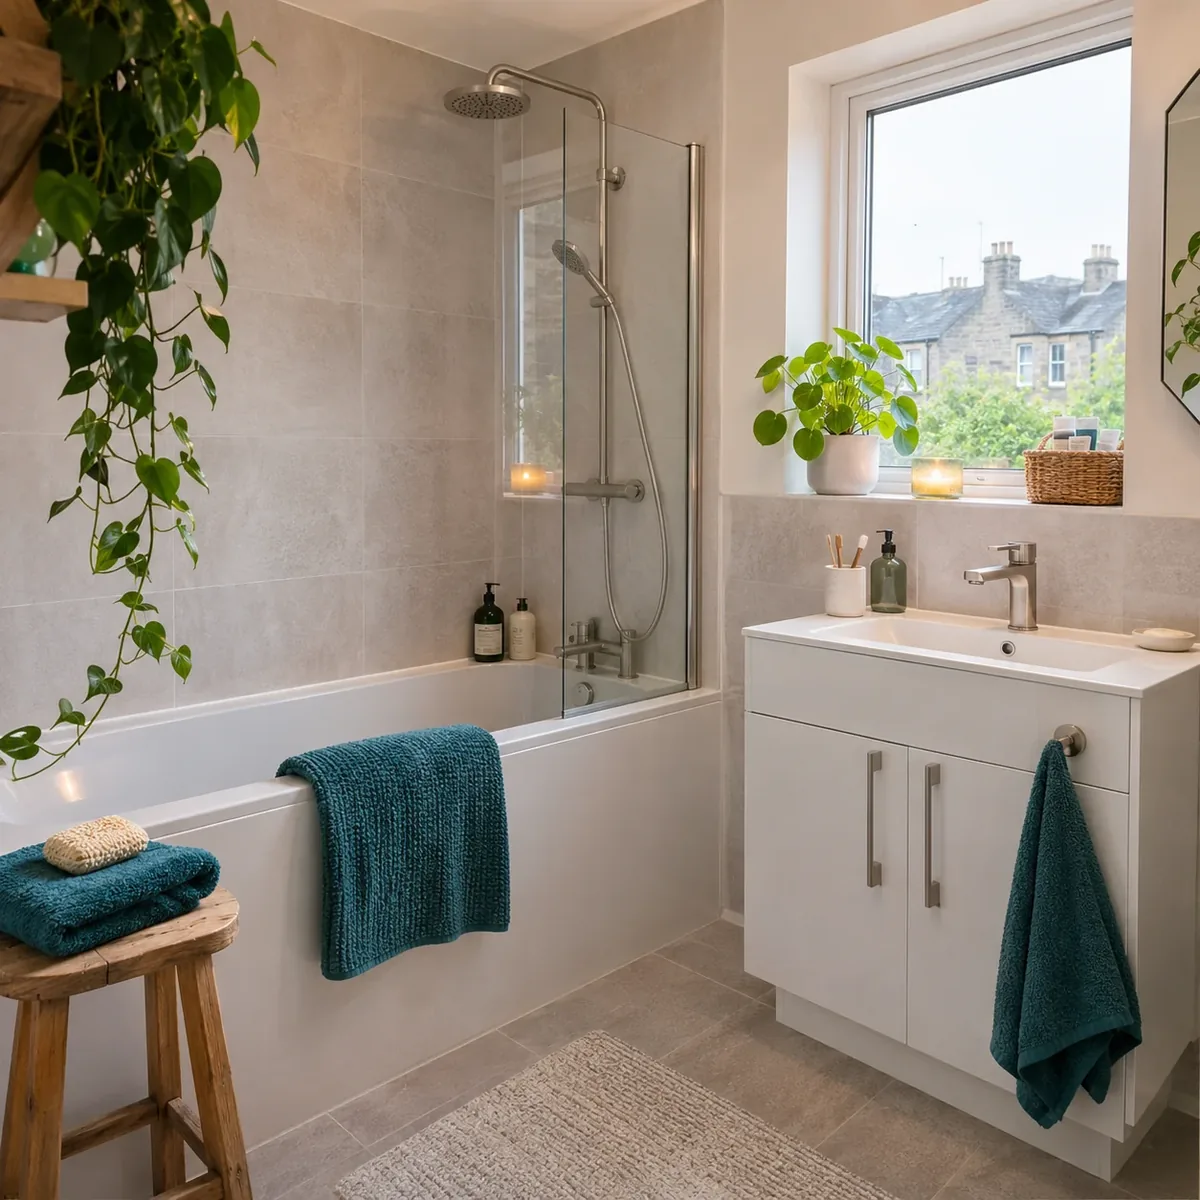
Bathroom fitting for a planned village with a wide Main Street and rows of two-storey houses.
0131 357 3869Monday–Friday, 9am–5pm
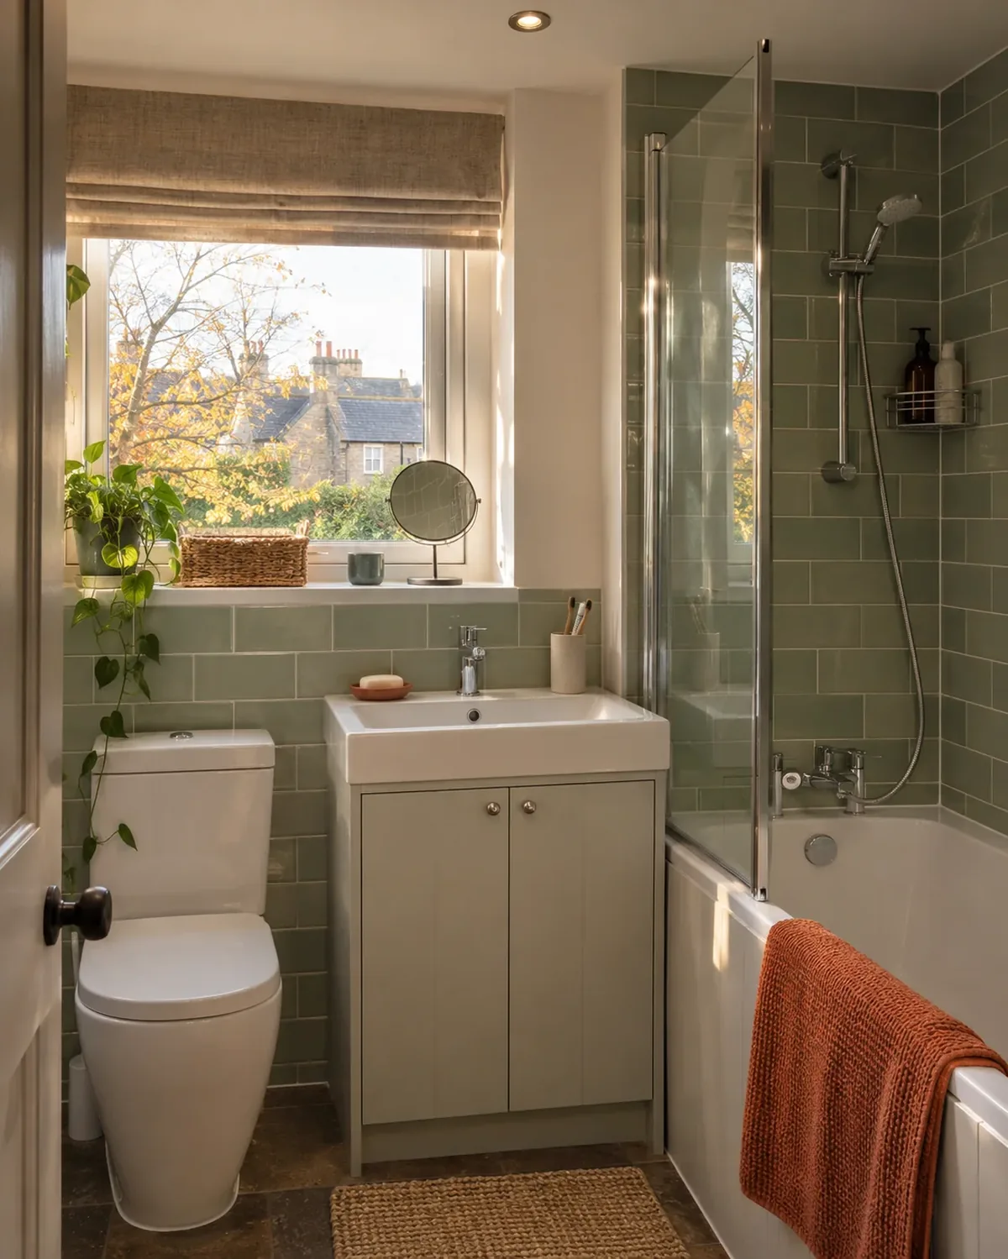
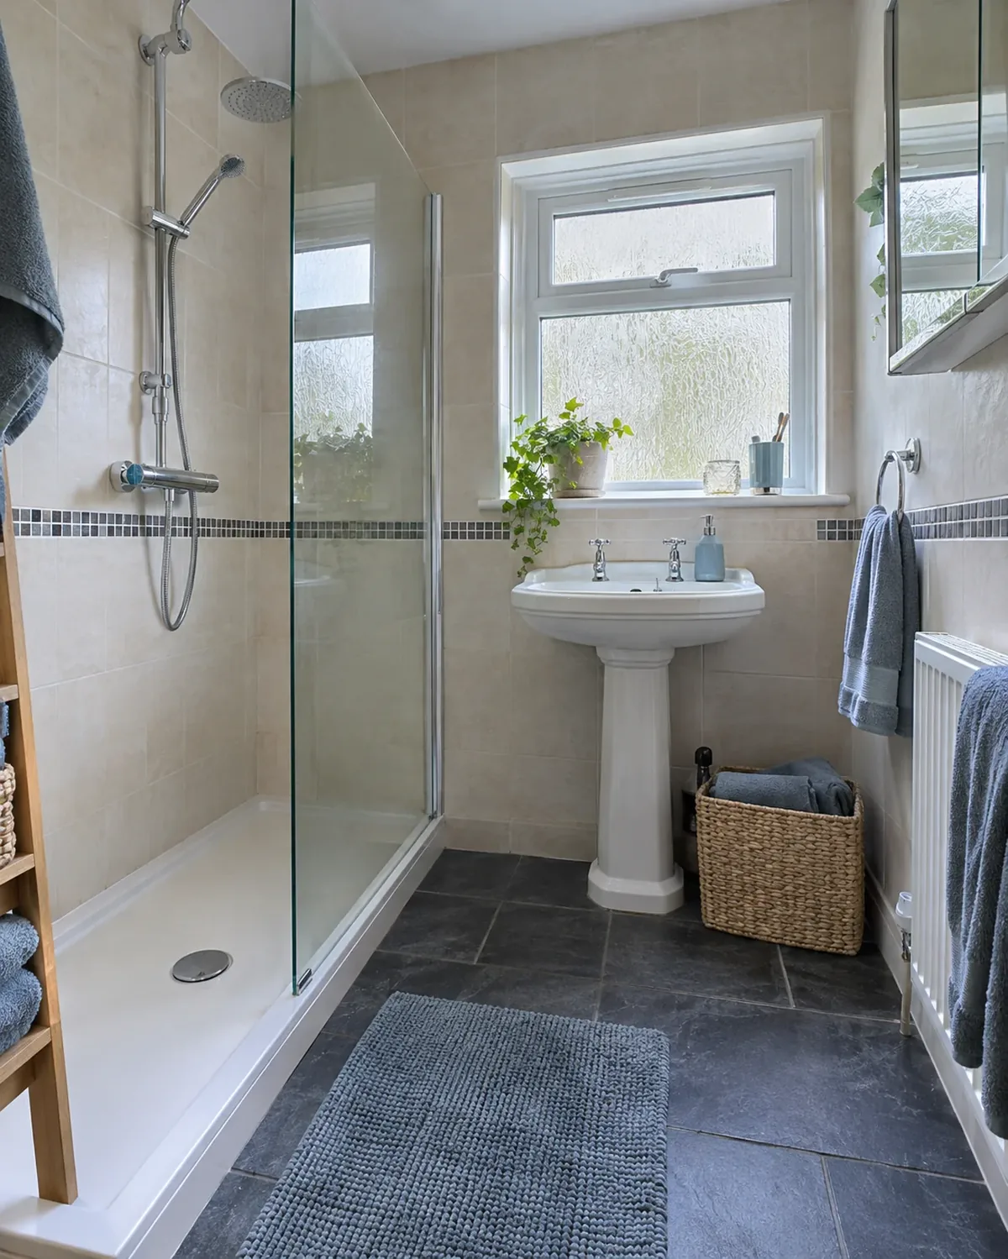
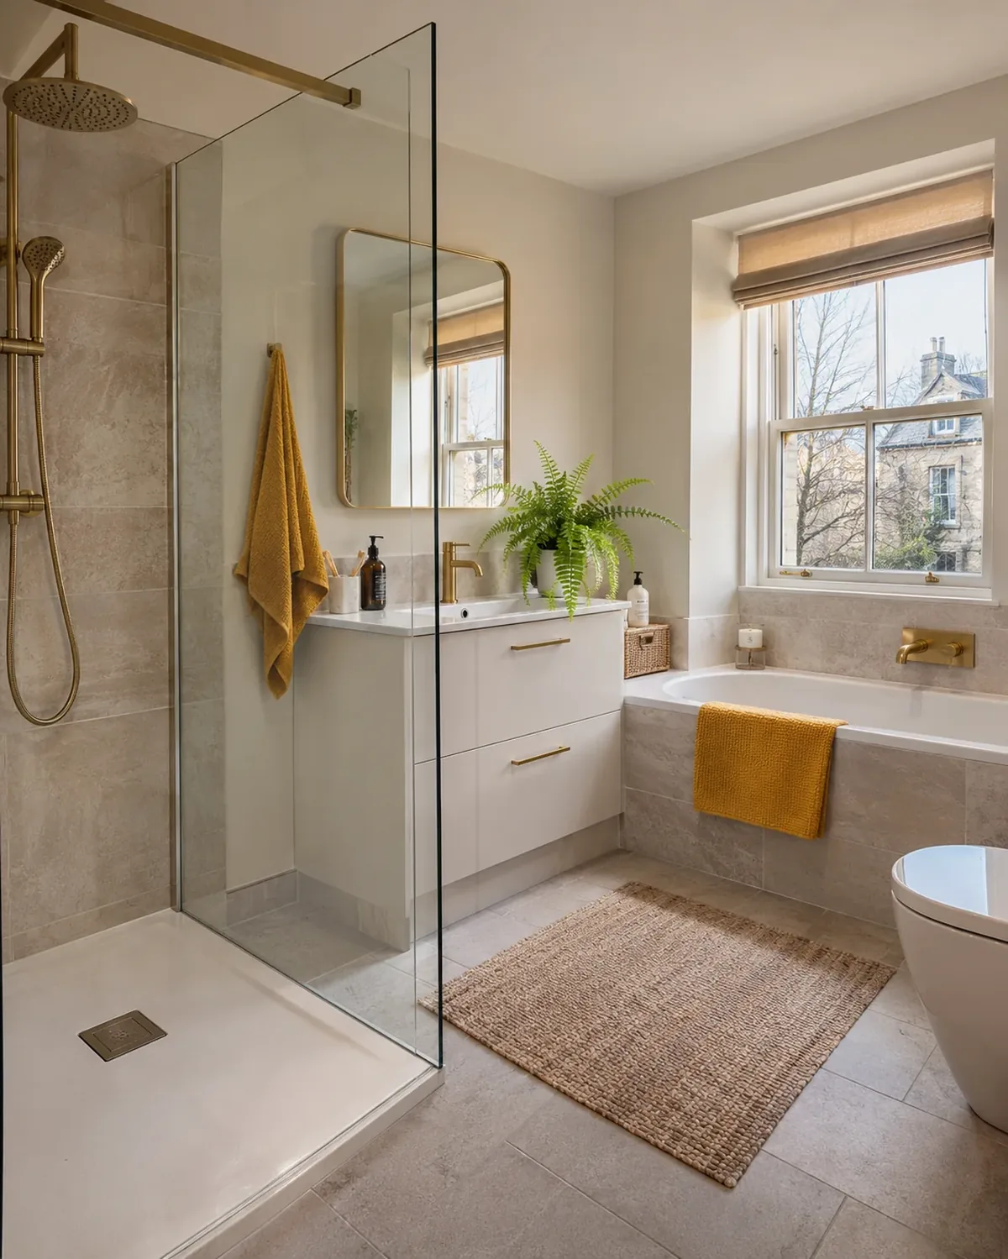
Ideas for a family bathroom in a two-storey house, a small cottage-style room and a neat shower room.
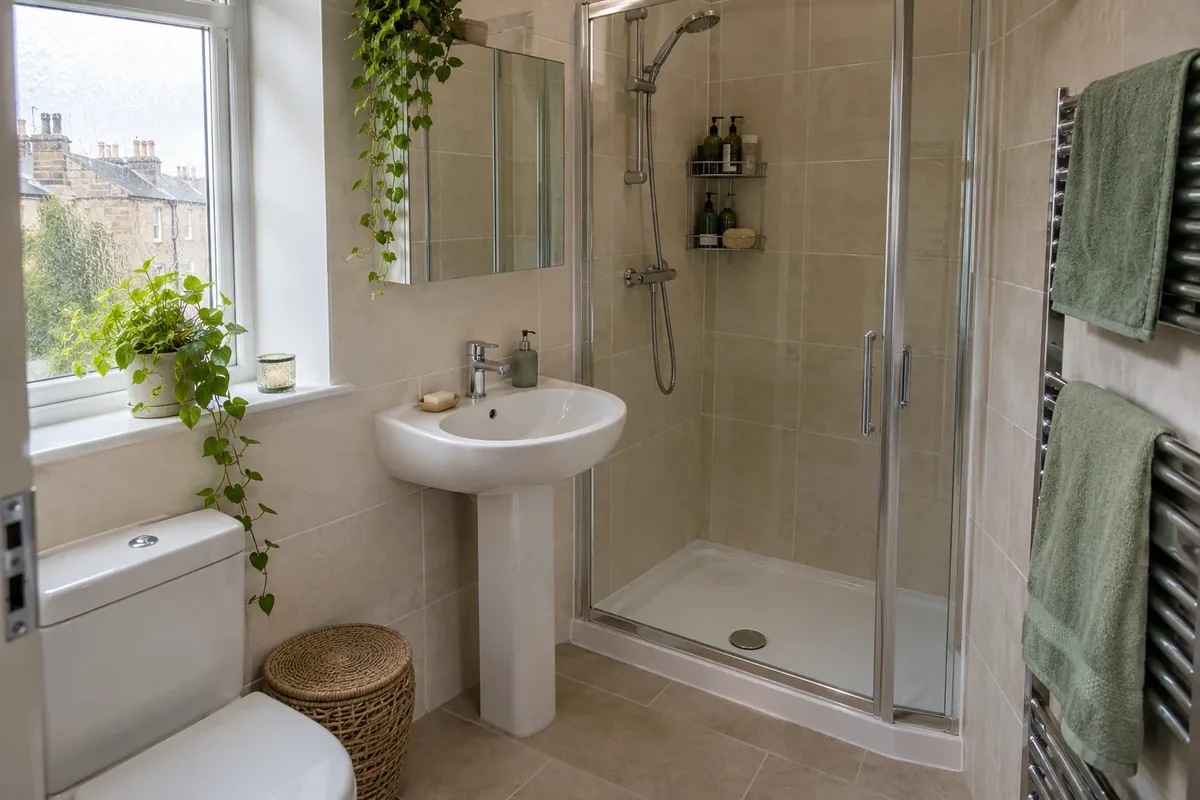
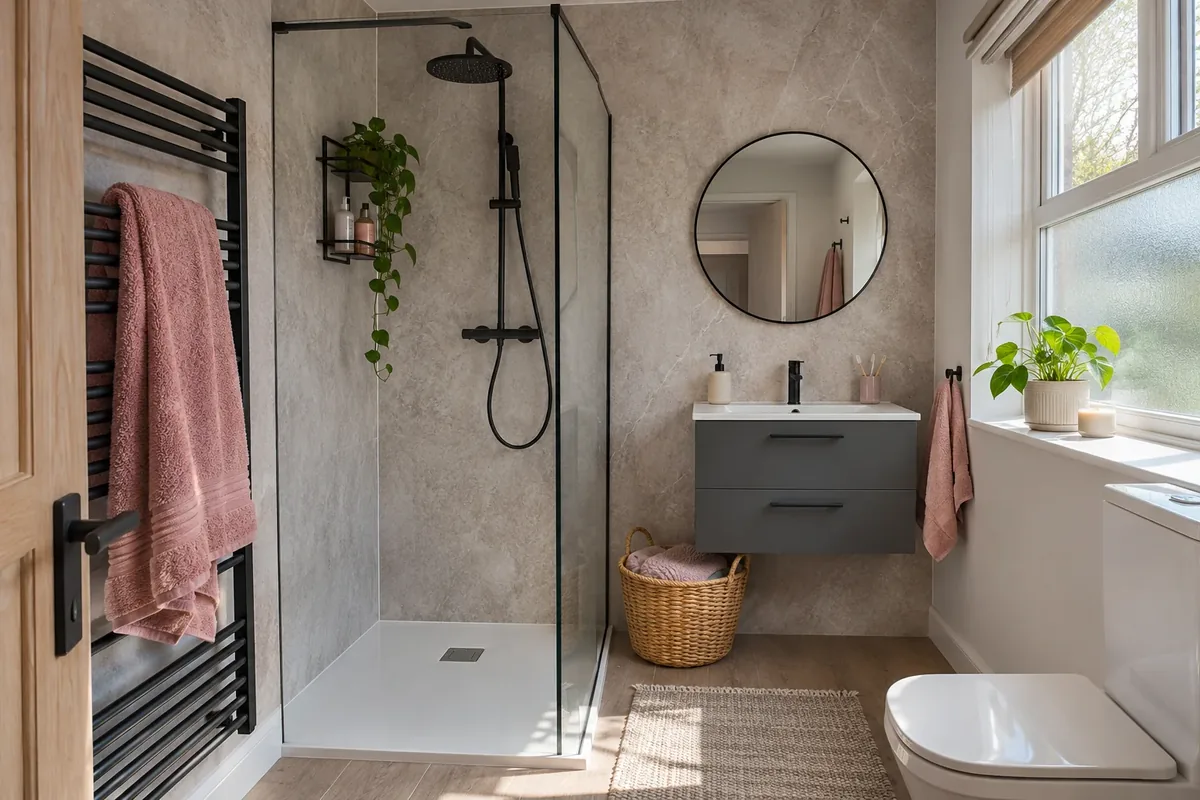
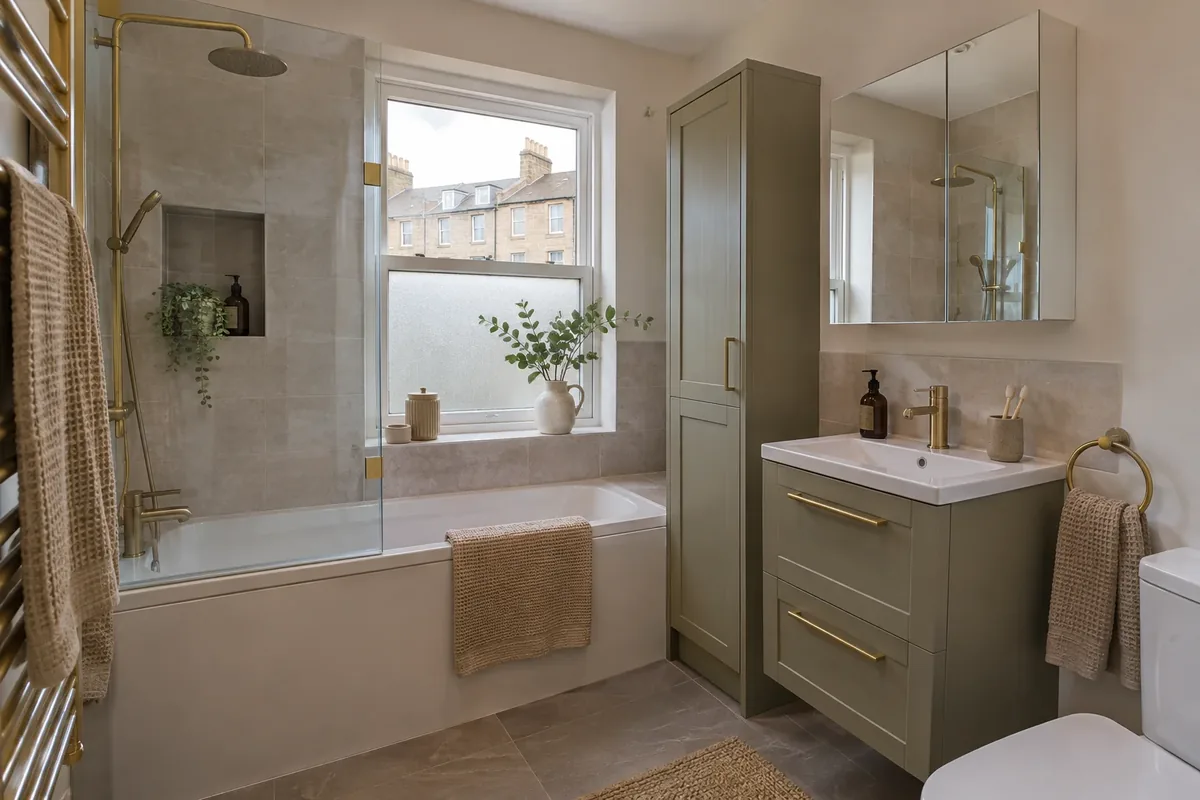
Ormiston was laid out in the 1730s as a planned village. It centres on a broad Main Street with mostly two-storey houses along each side, and a 15th-century market cross in the middle.
In houses like these, the bathroom is often upstairs and may sit over the kitchen or hall. We check how the pipes run and which way the floor boards lie before we settle where the shower and basin can go. If the bathroom is above a living room, we also plan how to keep the work tidy for the rooms below.
A lighter shower tray and wall panels are easier to carry and fit on a first floor.
Where the waste runs through a ceiling below, we plan around it rather than disturb it.
Ormiston has a conservation area on East Lothian Council's list. The council says small jobs such as replacing windows may need permission there, and fewer changes can be made without it.
Fitting a bathroom inside the house is rarely affected. A new window or extractor vent on the front of a Main Street house is different, so we agree vent positions early. The council must also be told six weeks before any tree work in a conservation area.
We choose a vent route that suits the building before we order the fan.
If you are unsure, East Lothian Council's planning team can tell you what applies to your address.
Ormiston later became a coal-mining village, and homes have since been built in and around the grounds of Ormiston Hall. So the village has a mix of ages, from older houses to recent ones.
We treat each house as its own job. A newer house usually needs a better shower and more storage. An older one may need us to look more closely at what is behind the walls.
A larger walk-in shower, a deep vanity and panels give a plain bathroom a lasting finish.
We check for damp, old pipework and floor condition before settling the plan.
At your Ormiston house we take measurements, inspect the room and put examples in front of you. The written quote is sent afterwards.
Call or send the form with your postcode and what you want to change. We agree a time to come out.
We measure the room and check the walls, floor, pipework and waste route before anything is priced.
We bring examples of suites, tiles and panels, so you can judge them in your own light.
We send a written quote listing the products and the fitting work for your room.
One of three packages will suit most Ormiston bathrooms, whether a plain refit or a fuller design.
from£4,699
A complete replacement bathroom in the existing layout.
from£6,499
A redesigned room with storage, tiling and better fittings.
from£8,999
A fully specified bathroom with designer fittings and finishes.
Travel to Ormiston is included in the quote. Every figure is a starting price for design, supply and fitting; your written quote lists the actual products and work for your room.
New bathroom starting from £22 per week*. *Indicative starting figure. Finance subject to status, application and affordability. Terms apply.
Yes. Ormiston appears among the 30 conservation areas on the East Lothian Council list. Fitting a bathroom inside is rarely affected. A window or vent on an outside wall may be, so we plan those early.
Yes. We check the floor and where the waste runs before we settle a layout. That avoids surprises once the old suite is out.
No. A bridge in the village crosses a railway route that is no longer in use. The home design visit takes place at your home.
East Lothian Council. Plenty of bathroom refits need no warrant. If yours could, we say so at the visit.
Checked in November 2026 using public sources including City Population (census figures), East Lothian Council.
Send your postcode and the changes you have in mind. We will use your phone number to discuss the job and arrange the next step.
Prefer to speak to us? Call 0131 357 3869.
You can also send bathroom photographs on WhatsApp.