Tell us about the room
Call or send the form with your postcode and what you want to change. We agree a time to come out.

New bathrooms for Pilton's maisonettes, four-in-a-block flats and low-rise blocks.
0131 357 3869Monday–Friday, 9am–5pm
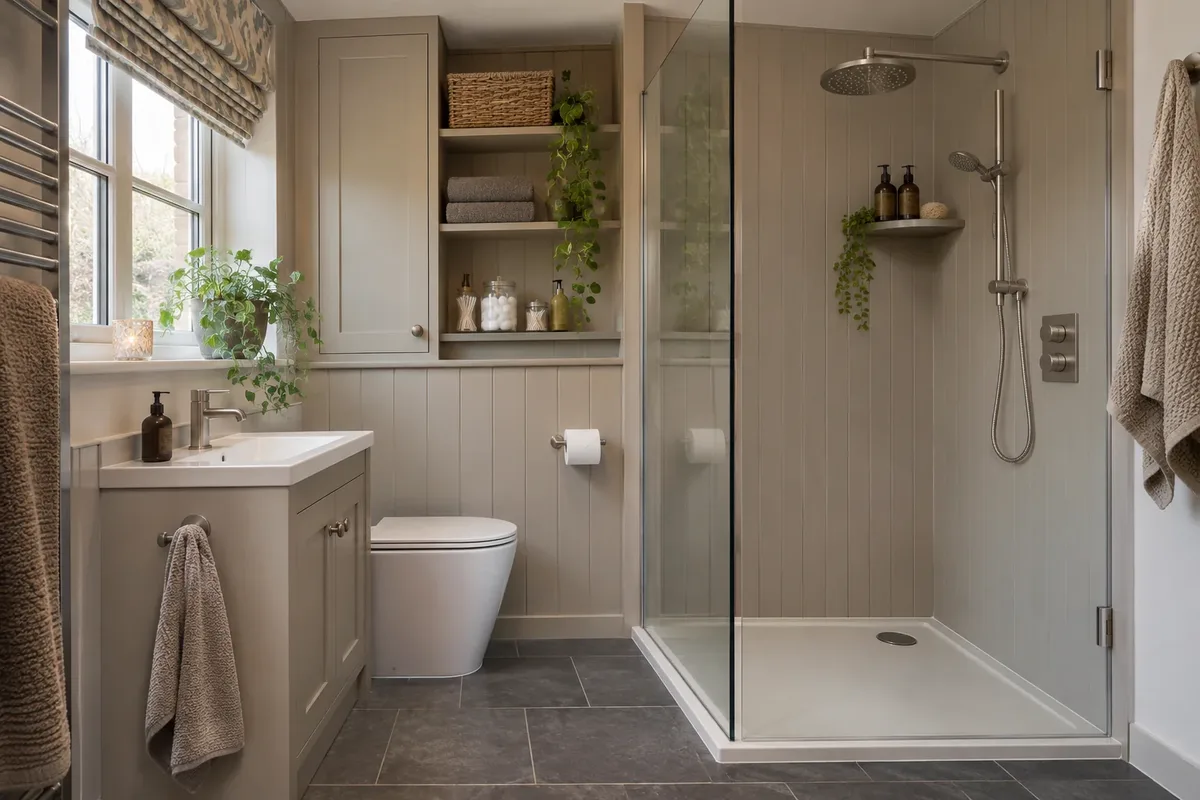
Ideas for a compact flat bathroom, a maisonette bathroom upstairs and a shower room that replaces a tired bath.
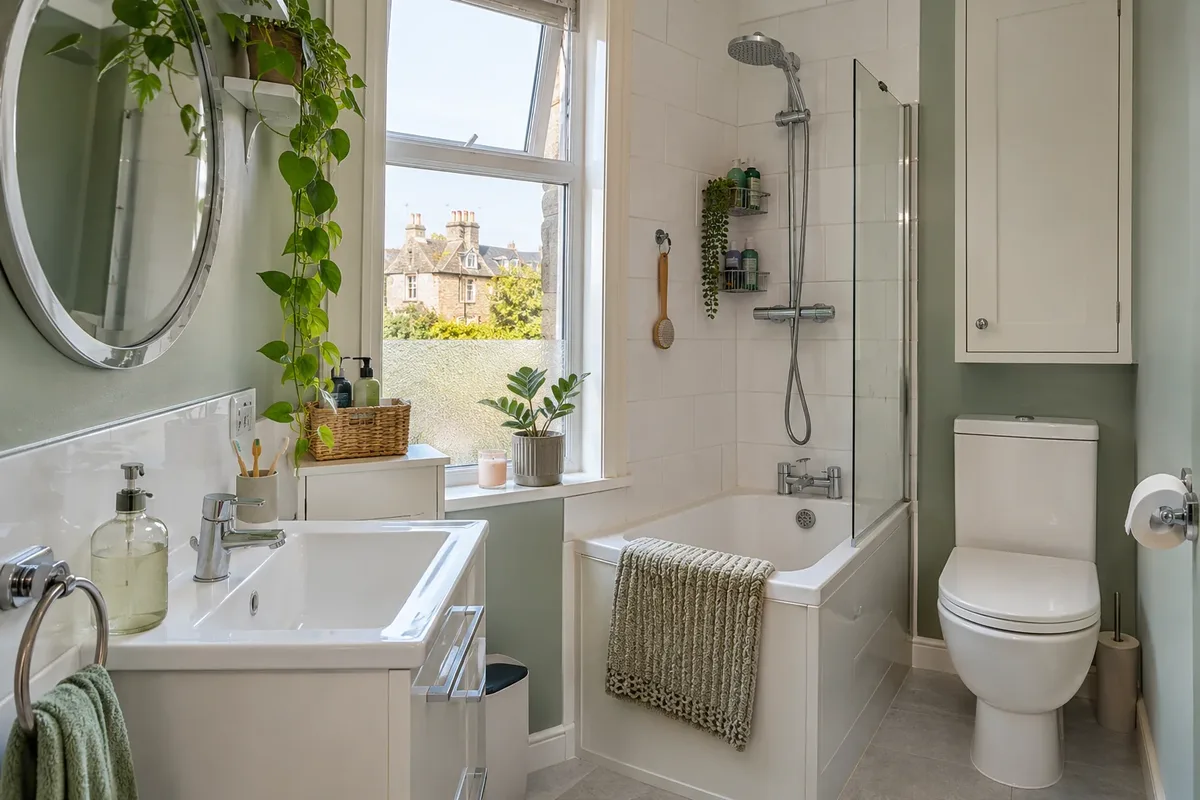
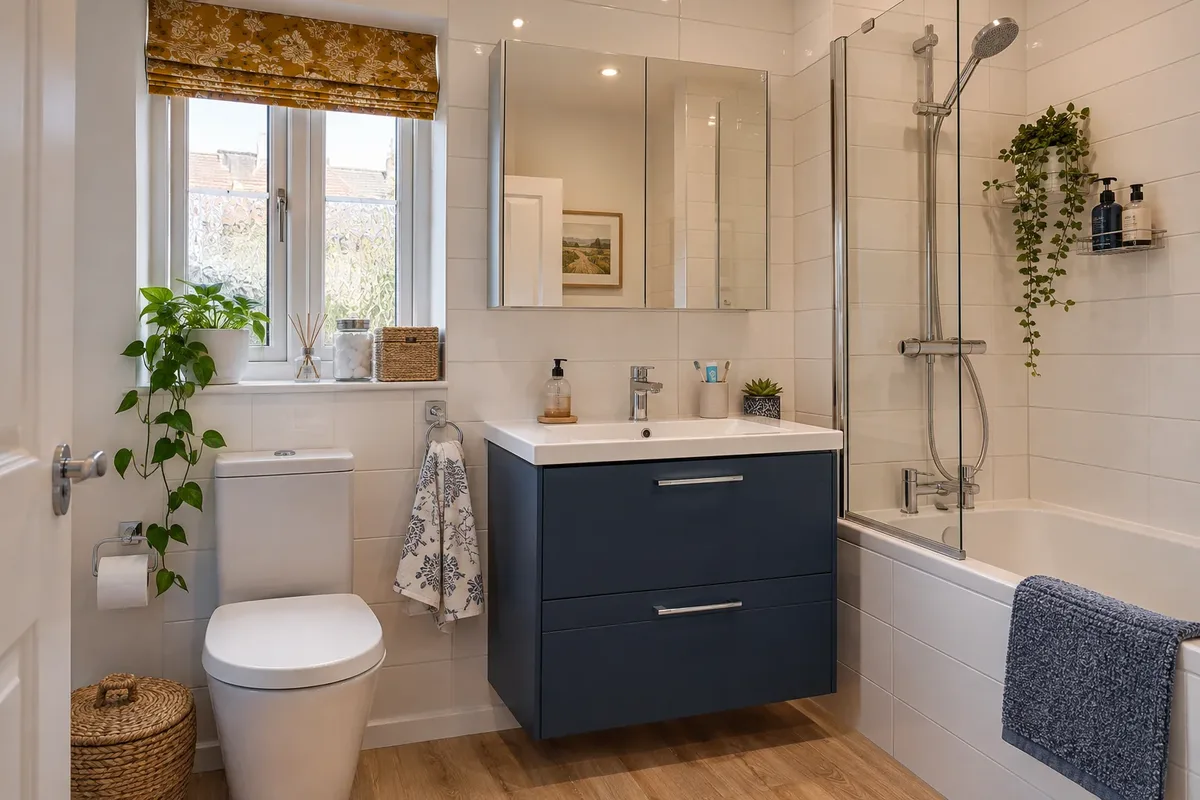
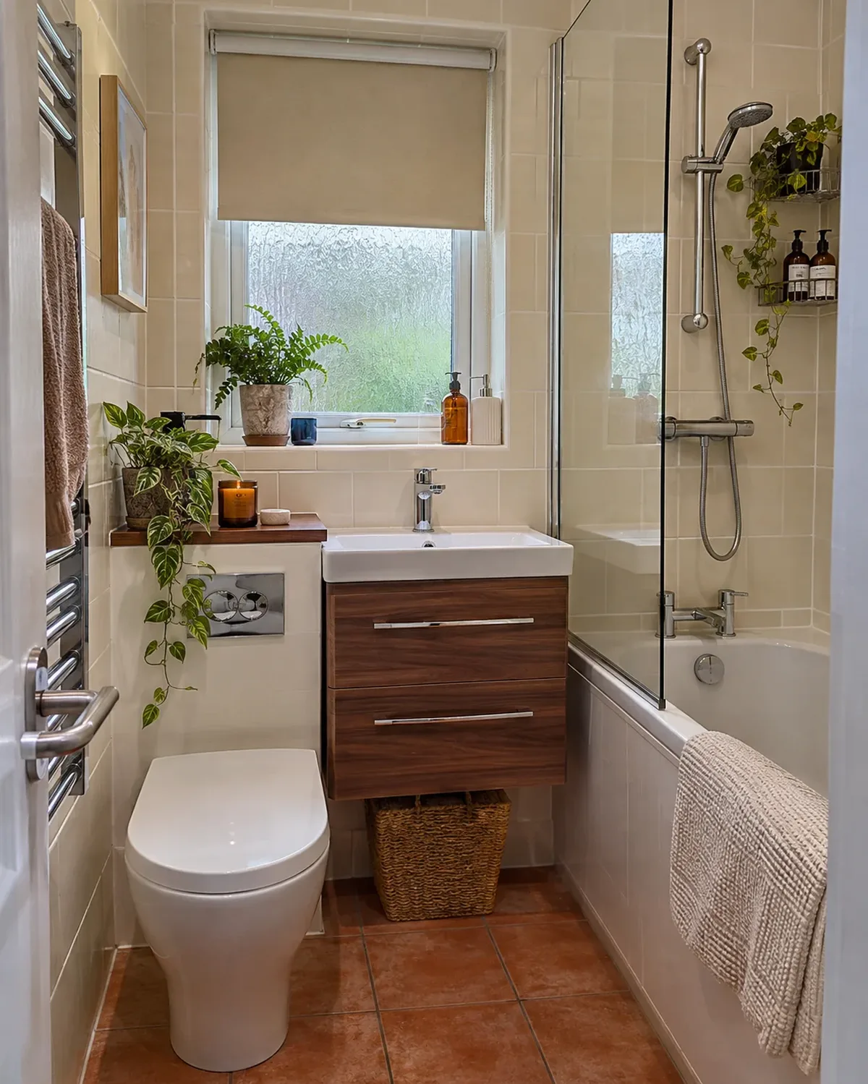
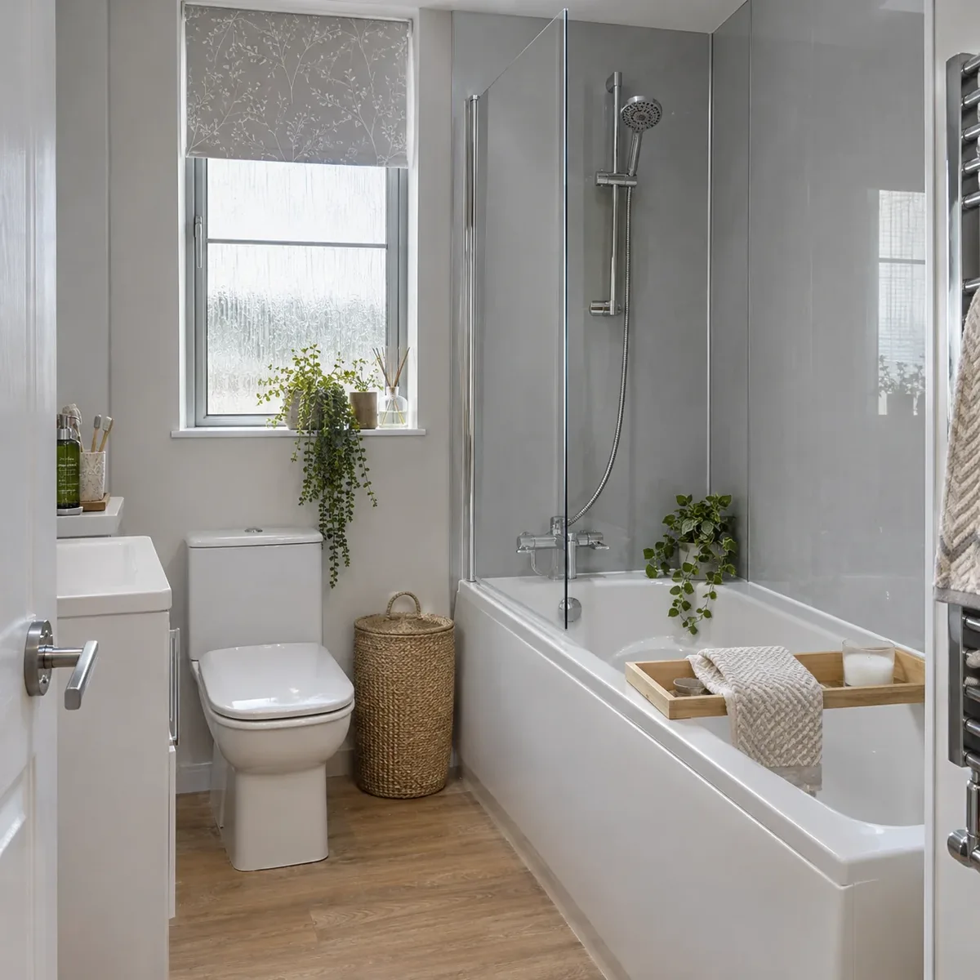
West Pilton was built mostly by the council between the 1930s and 1960s. The streets are full of maisonettes and three-storey blocks of flats, and most of these homes are now privately owned.
Owners tend to find the same things on the first day: a small room, an old bath and walls that were never tiled well. That is a good starting point, because a plain room is easy to measure and plan.
Whether it is a maisonette or a block flat, we price what we see in the room. The quote lists the suite, the walls, the floor and the labour, so you can compare it line by line.
Where the bathroom sits above the kitchen or hall, we check which way the floor boards run before settling where the waste pipe goes.
In a three-storey block, bath, tray and boards all come up a shared stair. We look at the turns and the door widths at the visit so nothing is a surprise on fitting day.
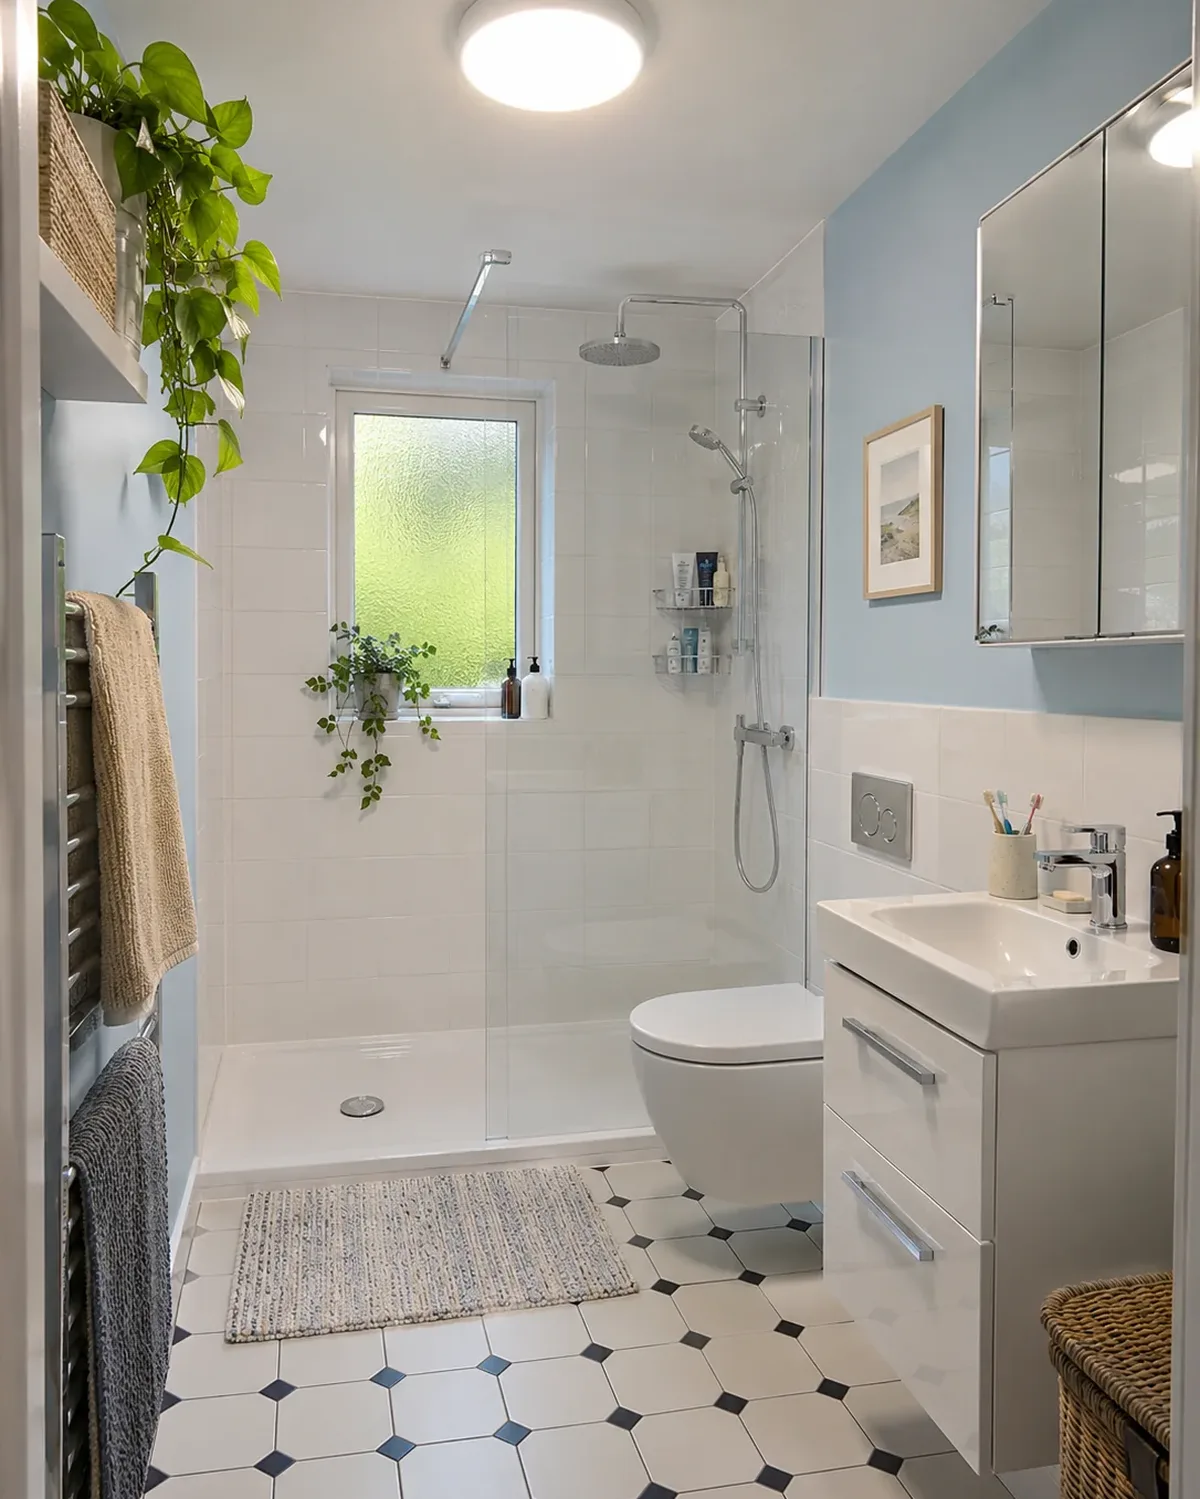
East Pilton was laid out in the 1930s on former farmland. The original estate is mostly four-in-a-block flatted villas, with four homes to a block.
Flats like these are a neat fit for a shower room. Taking out the bath and putting in a wide tray can leave space for a tall cupboard or a washing machine.
Newer streets on the former Bruce Peebles works site are a different job again, closer to a modern flat. We talk through the differences at the visit.
If you own an upstairs flat, a pipe run through the floor below is a conversation to have early. We show you where the waste will go on the plan.
Wet wall panels in the shower zone mean fewer grout lines and a quicker clean-down.
We come to your Pilton flat or house, measure up and look over the room, the stair and the pipe routes. You get examples to look at and a written quote.
Call or send the form with your postcode and what you want to change. We agree a time to come out.
We measure the room and check the walls, floor, pipework and waste route before anything is priced.
We bring examples of suites, tiles and panels, so you can judge them in your own light.
We send a written quote listing the products and the fitting work for your room.
Most Pilton bathrooms sit in one of three packages, from a straightforward refit to a fully designed room.
from£4,699
A complete replacement bathroom in the existing layout.
from£6,499
A redesigned room with storage, tiling and better fittings.
from£8,999
A fully specified bathroom with designer fittings and finishes.
Travel to Pilton is included in the quote. Every figure is a starting price for design, supply and fitting; your written quote lists the actual products and work for your room.
New bathroom starting from £22 per week*. *Indicative starting figure. Finance subject to status, application and affordability. Terms apply.
Yes. We check the floor, the stair and the pipe routes at the visit, then give you a written quote.
It can affect how the waste pipe is routed, so we look at it first. We show you where each pipe will run before you agree to anything.
Often yes, with a shorter bath and a fixed screen. If space is very tight, a shower room may use the floor better.
That depends on the changes. Moving drains or altering walls may need one, so ask City of Edinburgh Council's building standards team. We tell you what we plan at the visit.
Checked in November 2026 using public sources including City of Edinburgh Council.
Send your postcode and the changes you have in mind. We will use your phone number to discuss the job and arrange the next step.
Prefer to speak to us? Call 0131 357 3869.
You can also send bathroom photographs on WhatsApp.