Tell us about the room
Call or send the form with your postcode and what you want to change. We agree a time to come out.

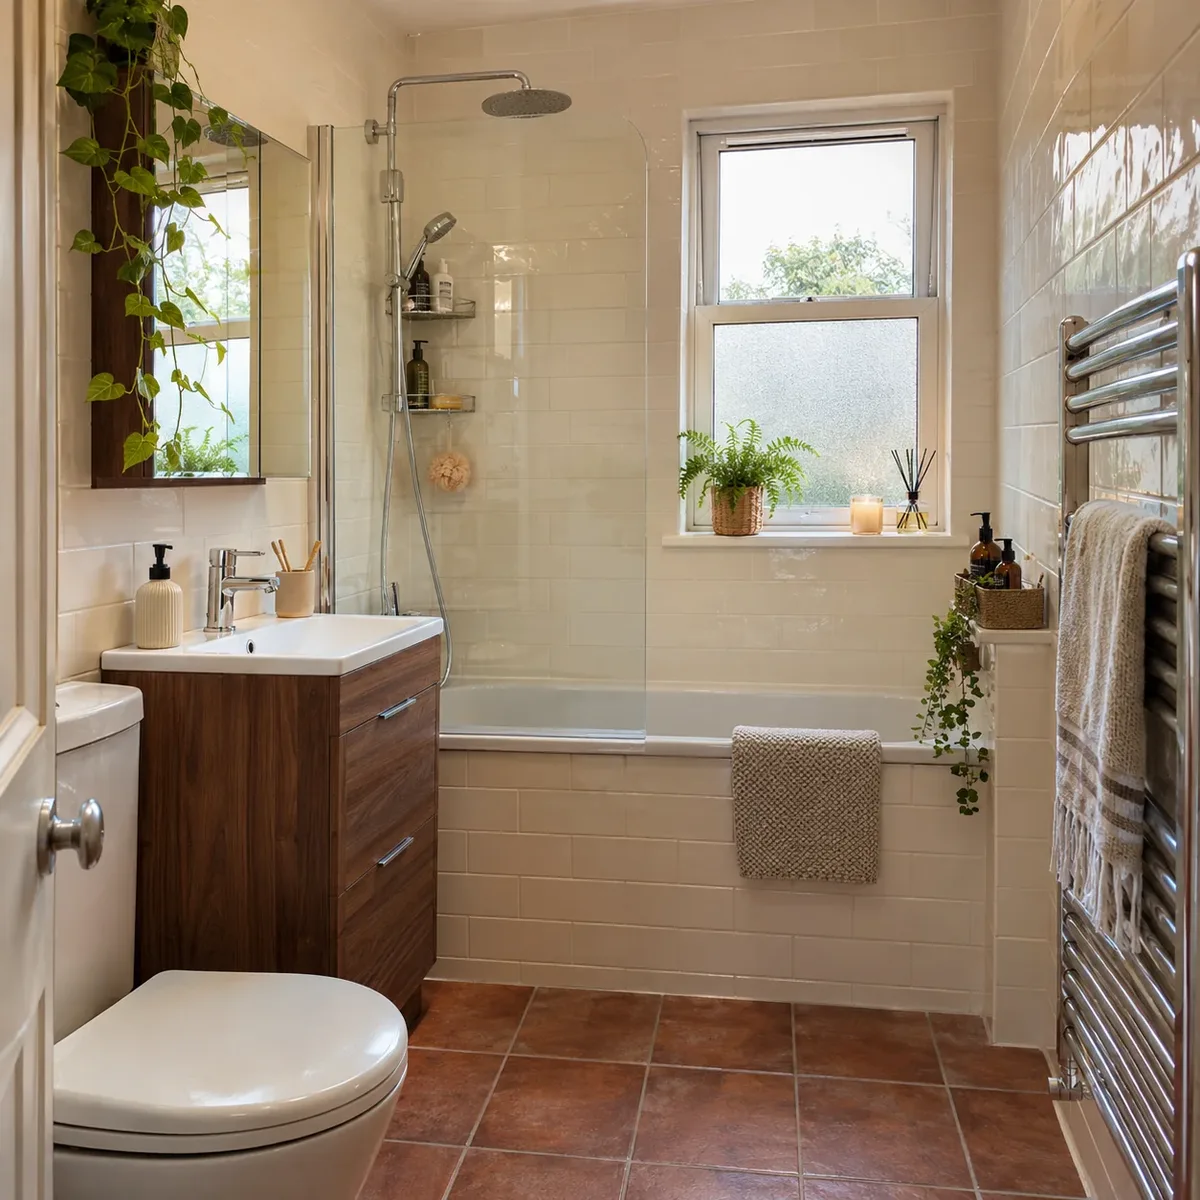
Bathroom fitting for Polwarth's tenement flats, from the canal to the streets round Harrison Park.
0131 357 3869Monday–Friday, 9am–5pm
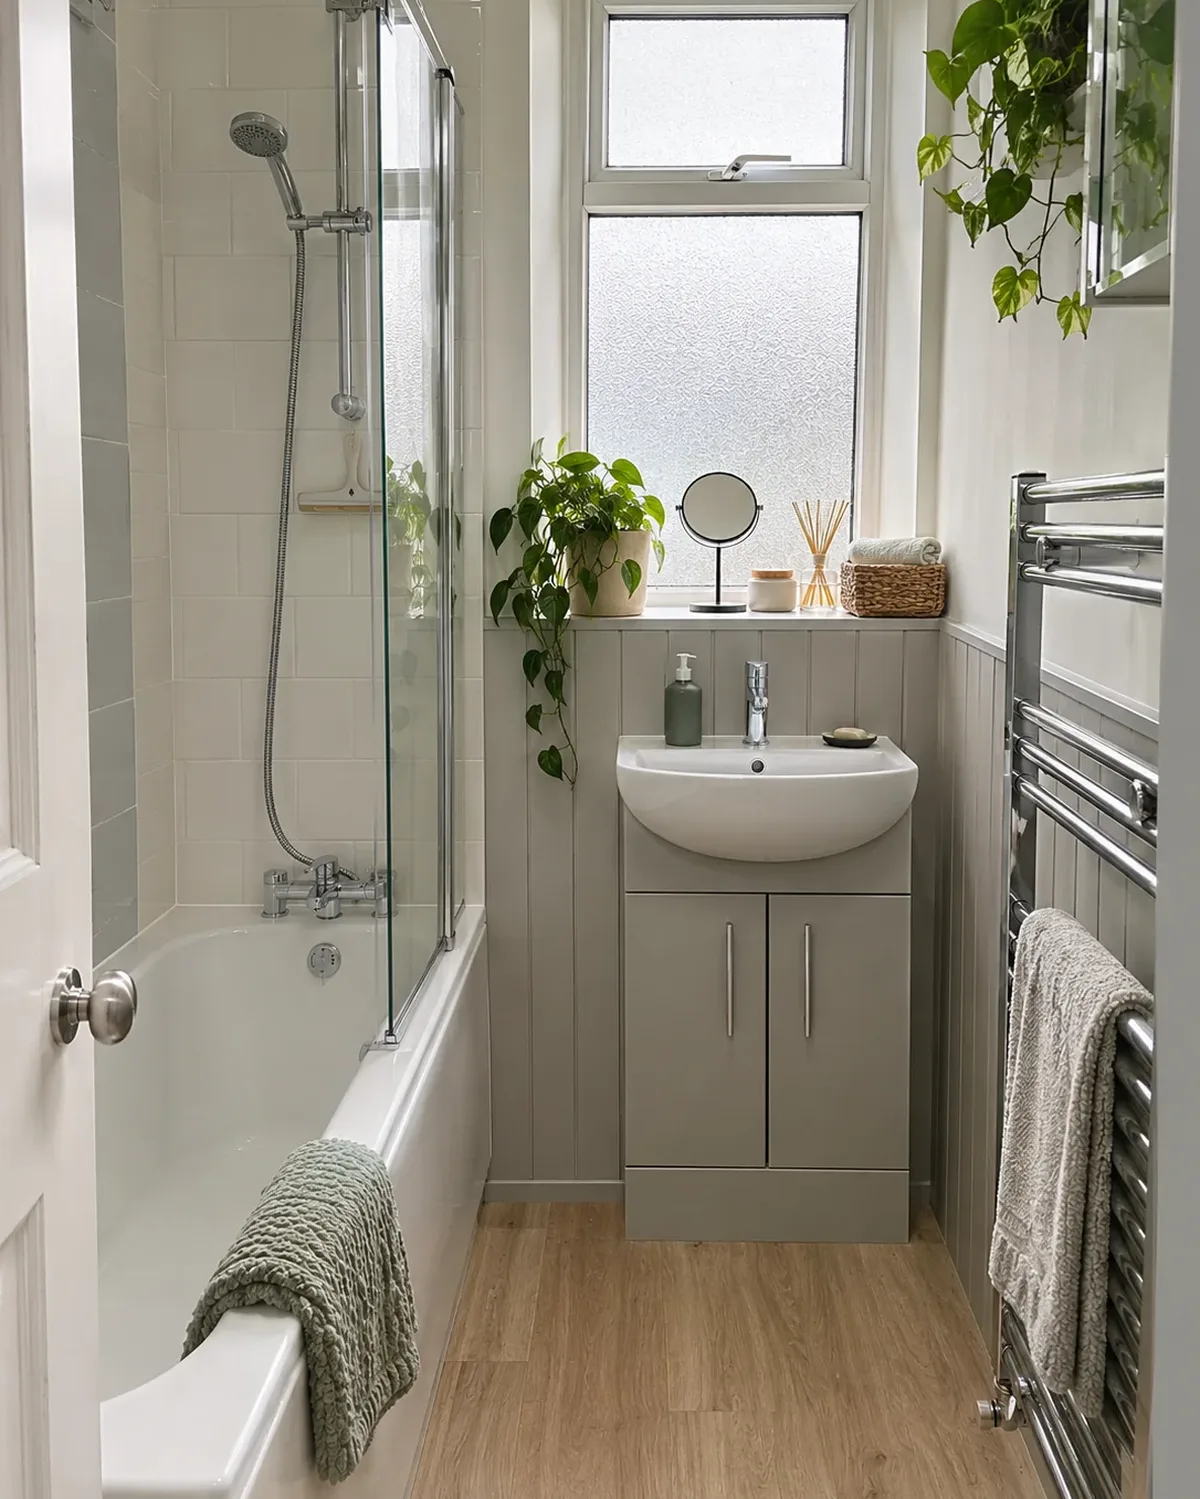
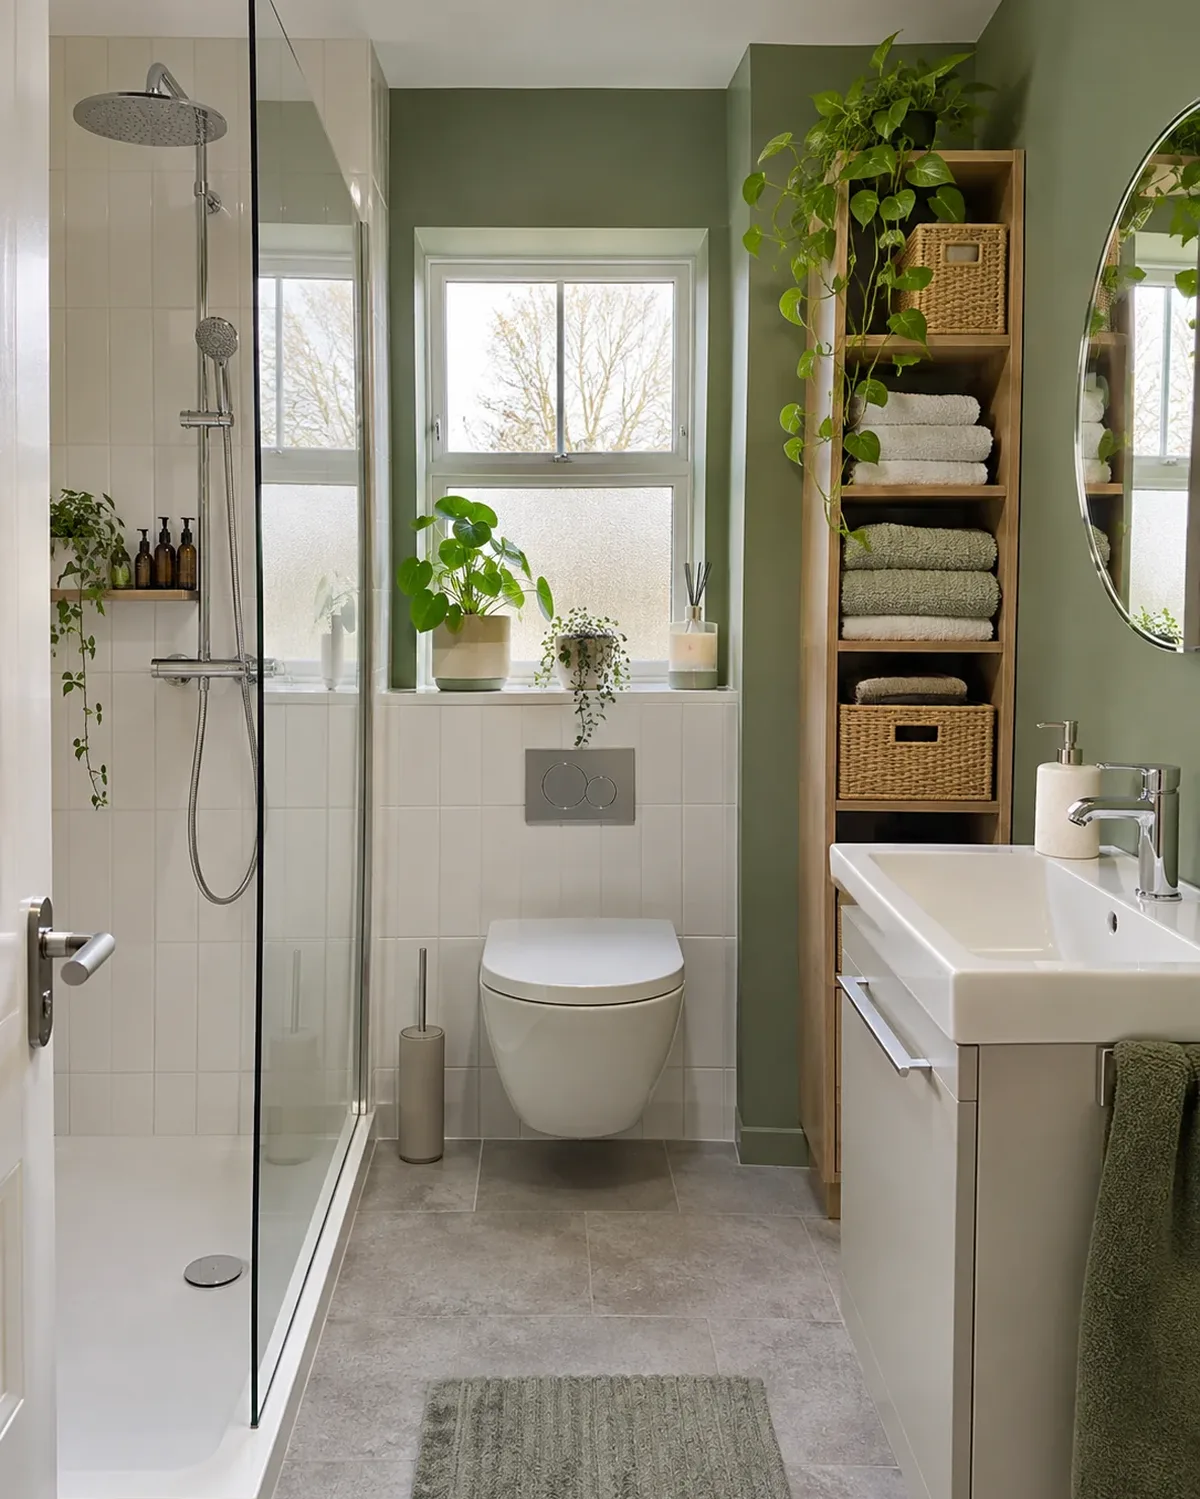
Ideas for a narrow tenement bathroom, a shower room that frees floor space and a top-floor bathroom with a sloping ceiling.
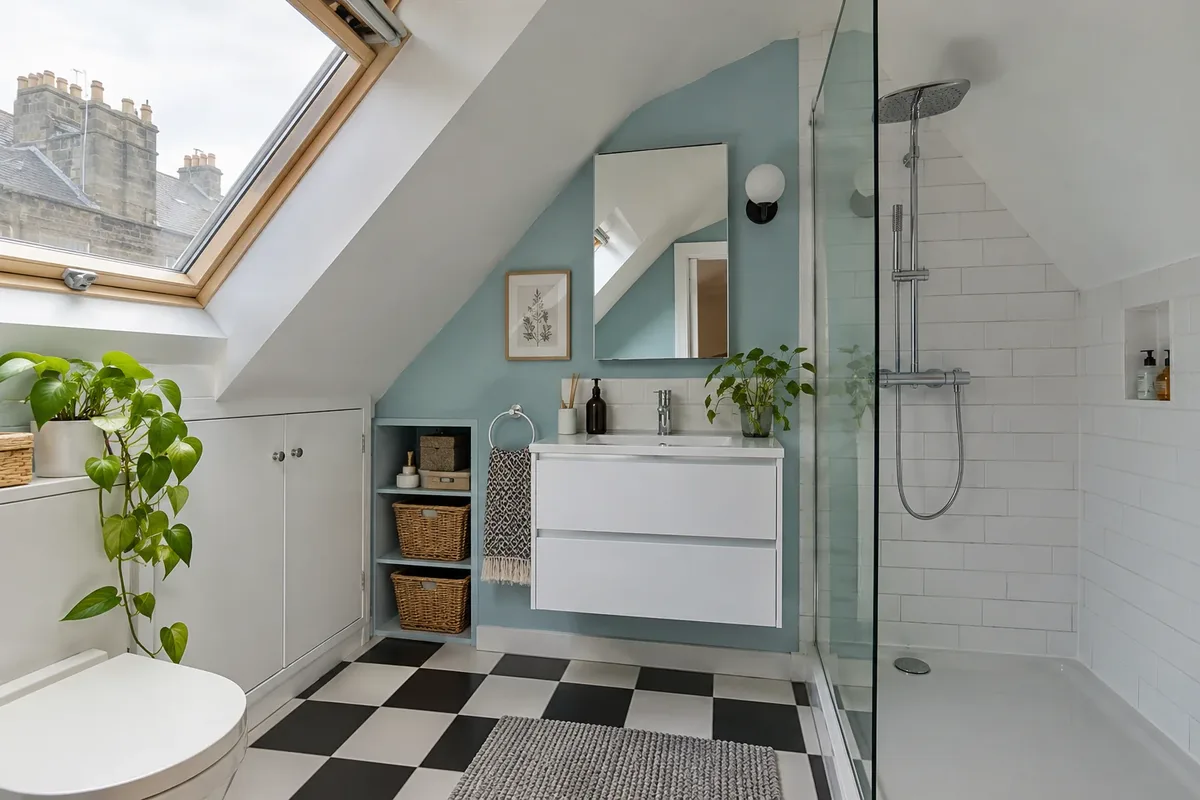
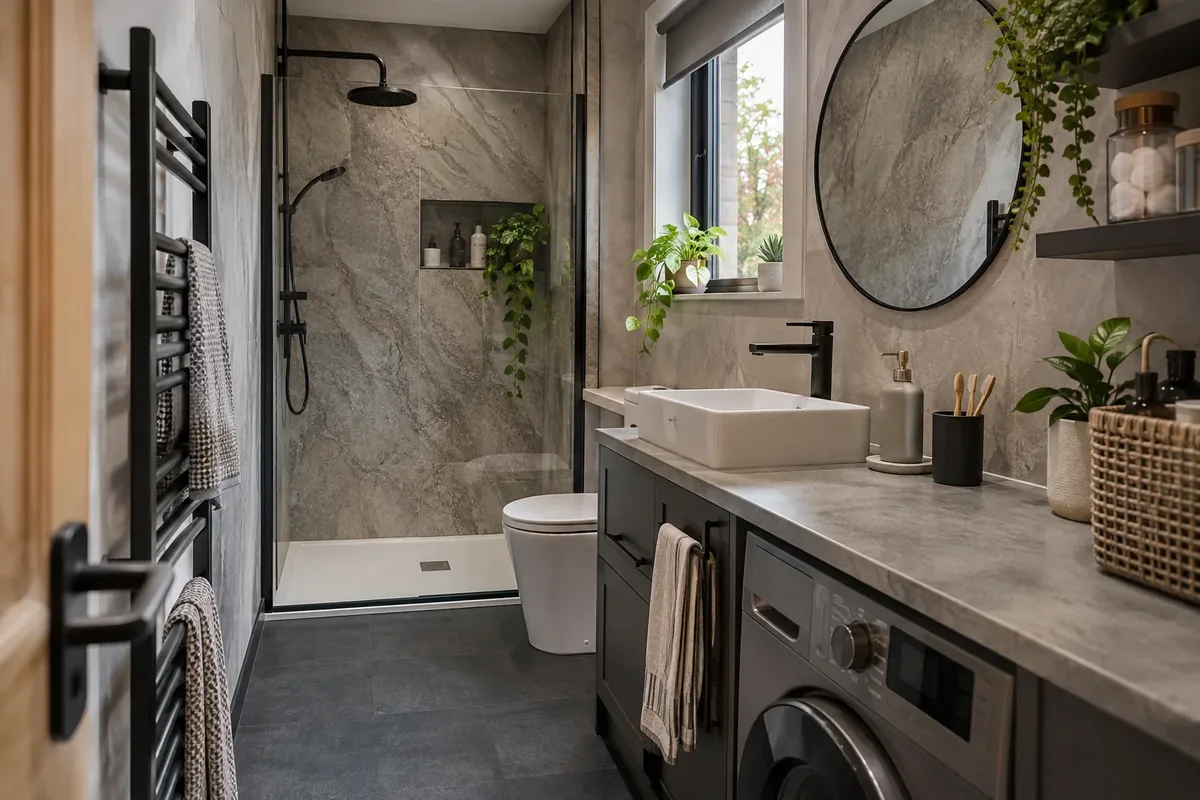
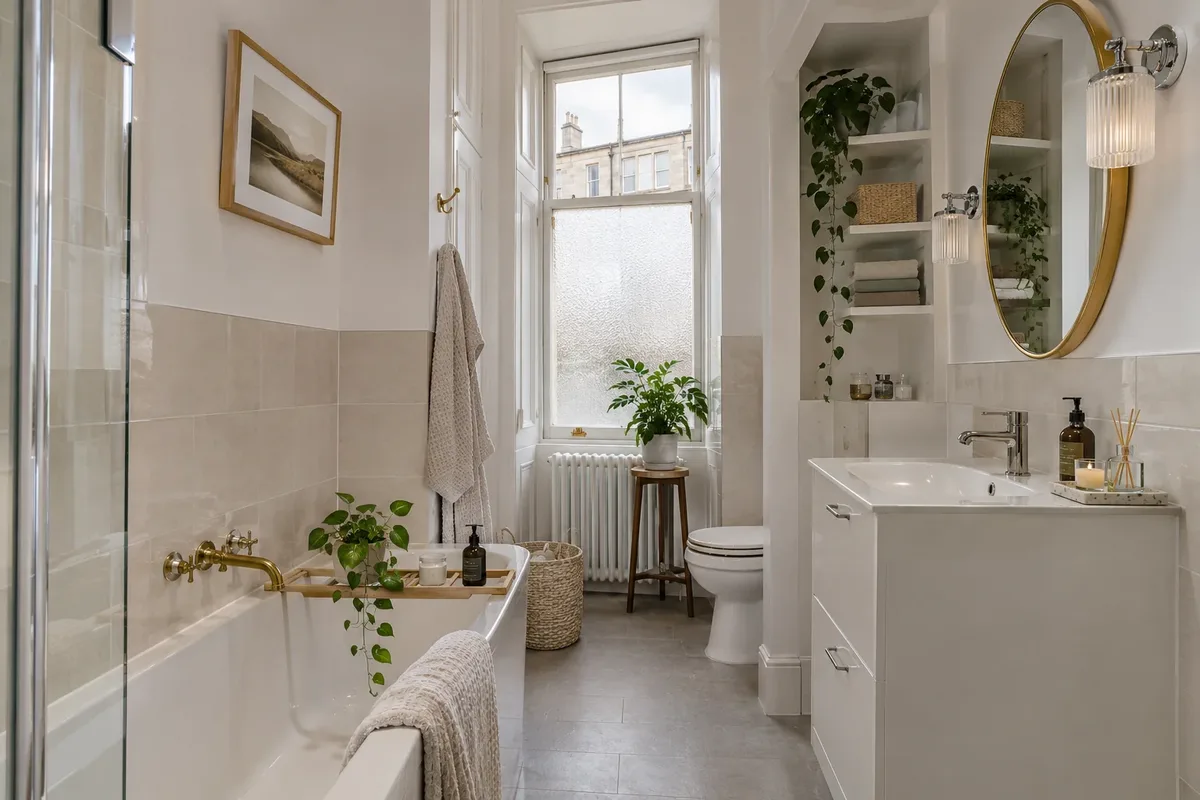
Polwarth is mainly residential, and its typical street is a row of tenements. Many flats here back onto the Union Canal or have a shared back green.
Most work happens up a communal stair, so the first job is planning how the bath, tray and boards get to your door. We walk the route at the visit.
If your ceiling is high, there is room for a tall cupboard, a heated towel rail and good lighting in a narrow bathroom.
We measure the turn of the stair and the width of your door before we choose a bath size.
In a shared building the waste may run through a neighbour's ceiling or a common wall. We note where it goes and tell you what to expect.
Harrison Park sits on the north bank of the canal and is commonly counted as part of Polwarth. A footpath behind the tenements at its north edge follows an old Caledonian Railway line.
Smaller flats around here often have one bathroom and no room to spare. A shower room can replace a seldom-used bath and make the whole flat feel less cramped.
If you share the building with other owners, tell your neighbours the dates once the quote is agreed.
A wide tray with a glass panel gives a proper shower, and the space left over can take a cupboard or a washing machine.
For landlords, wet wall panels and a plain tray are quick to wipe over between tenants.
We call at your Polwarth flat, measure up and walk the stair to check access. We show you examples and send you a written quote.
Call or send the form with your postcode and what you want to change. We agree a time to come out.
We measure the room and check the walls, floor, pipework and waste route before anything is priced.
We bring examples of suites, tiles and panels, so you can judge them in your own light.
We send a written quote listing the products and the fitting work for your room.
Most tenement bathrooms here are covered by one of three packages, with the quote written after we measure.
from£4,699
A complete replacement bathroom in the existing layout.
from£6,499
A redesigned room with storage, tiling and better fittings.
from£8,999
A fully specified bathroom with designer fittings and finishes.
Travel to Polwarth is included in the quote. Every figure is a starting price for design, supply and fitting; your written quote lists the actual products and work for your room.
New bathroom starting from £22 per week*. *Indicative starting figure. Finance subject to status, application and affordability. Terms apply.
We check the stair, the landing and the door at the visit. If a full-length bath will not turn the corner, we suggest a shorter model or a tray.
Some noise is unavoidable in a shared building. We plan the access, tell you what to expect, and keep the stair tidy.
Often yes. Swapping the bath for a tray can release the space, and we show the layout on a plan.
Your title deeds or factor may have rules on shared pipes and floors. Check with them before work begins, and we can give you a clear description of what we plan.
Checked in November 2026 using public sources including City of Edinburgh Council.
Send your postcode and the changes you have in mind. We will use your phone number to discuss the job and arrange the next step.
Prefer to speak to us? Call 0131 357 3869.
You can also send bathroom photographs on WhatsApp.